House for sale
Mid Suffolk, Woolpit
4 bedrooms
811.391 €
Listed Aug 27, 2026
About this listing
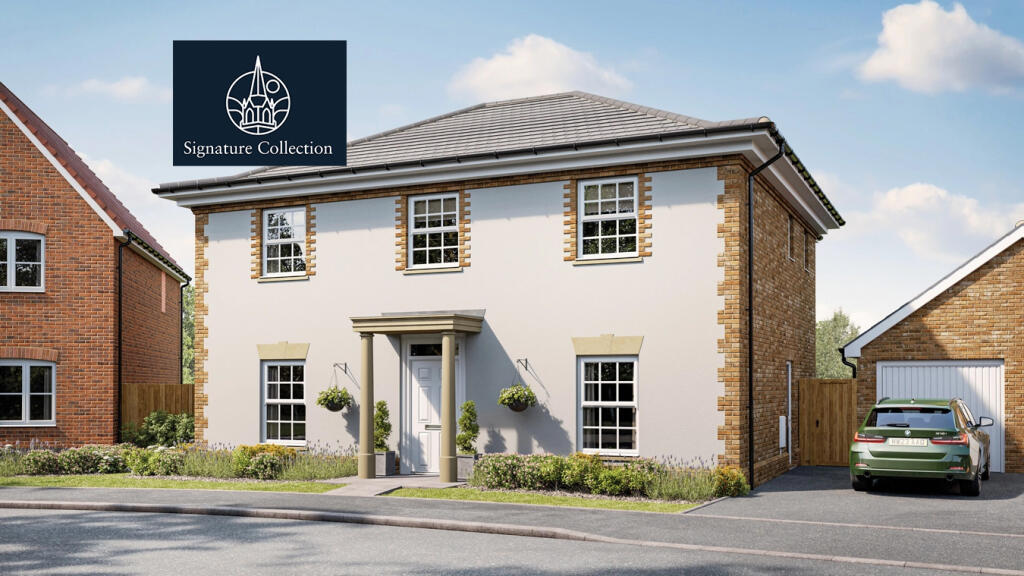
Part of the new Signature Homes Collection, the Fenridge is an elegant and thoughtfully designed family home, offering generous, flexible living spaces that adapt beautifully to modern lifestyles.
At the heart of the home, the open-plan kitchen, dining and family area stretches across the full width of the rear, creating a bright and welcoming space where family life naturally comes together. With two sets of double doors opening onto the garden, it’s perfect for relaxed meals, weekend gatherings, and children playing freely indoors and out. A useful storage cupboard keeps everyday essentials neatly tucked away, while a separate utility room—complete with external access from the driveway—makes busy days that little bit easier, whether you’re unloading shopping or heading out with little ones.
The living room connects seamlessly to the family area through double doors, offering the flexibility to enjoy one flowing social space or close off for a cosy evening in. A well-placed cloakroom and a study at the front of the home provide additional practicality, whether for home working, studying, or quiet focus.
Upstairs, four well-proportioned double bedrooms create space for the whole family to unwind. The main bedroom and second bedroom both benefit from fitted wardrobes and en suite shower rooms, offering comfort and privacy. Two further double bedrooms also include fitted storage and can easily adapt as children’s rooms, a playroom, or even a home gym. A stylish family bathroom completes the first floor.
With a single garage and driveway parking adding everyday convenience, The Fenridge is a beautifully balanced home designed for easy, comfortable, and connected family living.
Predicted Council Tax band: F
Room Dimensions
Ground Floor
Kitchen/Dining Area - 6.60m x 5.29m 21'8" x 17'4"
Family Room - 3.53m x 3.05 11'7" x 10'1"
Living Room - 4.80m x 4.64m 15'9" x 15'3"
Study - 3.33m x 2.92m 10'11" x 9'7"
Utility - 2.11m x 2.08m 6'11" x 6'10"
First Floor
Main Bedroom - 4.67m x 3.97m 15'3" x 13'0"
En Suite - 2.20m x 2.08m 7'3" x 6'10"
Bedroom 2 - 5.04m x 4.01m 16'6" x 13'2"
En Suite 2 - 2.12m x 2.04m 6'11" x 6'8"
Bedroom 3 - 3.73m x 3.58m 12'3" x 11'9"
Bedroom 4 - 3.43m x 3.32m 11'3" x 10'11"
Bathroom - 2.12m x 1.96m 6'11" x 6'5"
What's included
Garden
Parking
TypeDetached house
Bedrooms4
HeatingAsk Developer
MunicipalityMid Suffolk
Location
Map loading soon
Neighborhood data on demand
Nearby essentials will load when this section comes into view.
Mortgage calculator
Estimated monthly payment
4.018 €/mo
Down payment10 % · 81.139 €
81.139 €730.252 € loan
Term
Total repayable1.205.292 €
Interest rate4.40 %
Representative estimate · Landomo is not a mortgage broker. · Rates updated April 2026