House for sale, 151 m²
Norwich
4 bedrooms·1 bathroom
686.403 €
4.546 €/m²
Listed Oct 13, 2026
About this listing
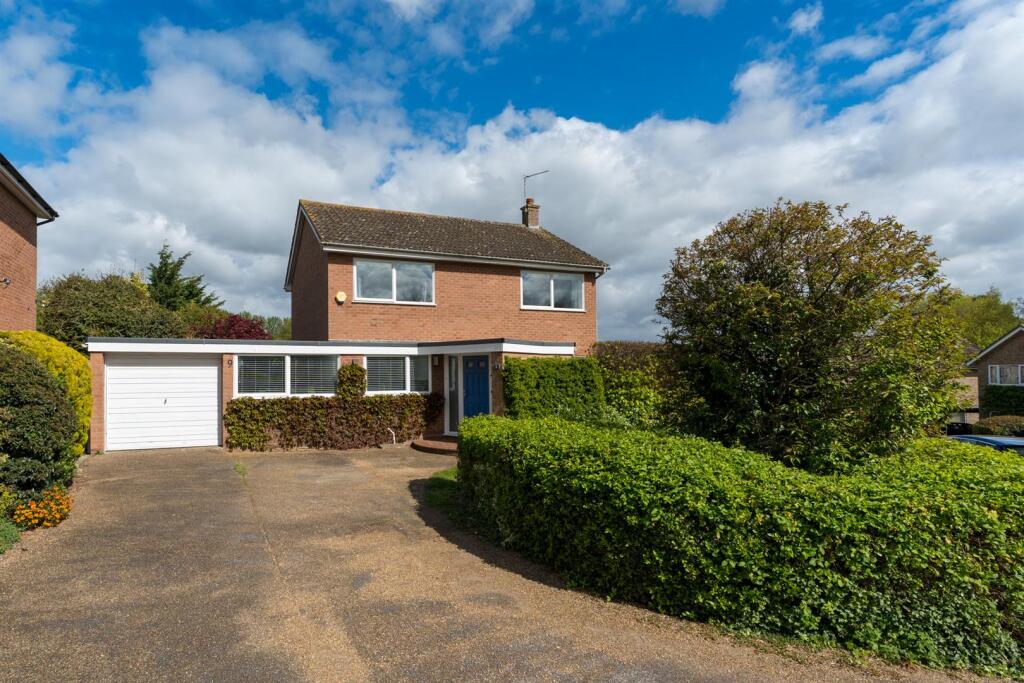
Nestled in the charming village of Eaton, this rarely available property presents a fantastic opportunity to acquire a spacious four-bedroom detached family home. Upon entering, you are greeted by a wonderful dual aspect reception room, which is bathed in natural light and offers direct access to the rear garden, creating a seamless connection between indoor and outdoor living. The current owners have thoughtfully renovated the home, featuring a newly fitted kitchen, well-equipped with built-in appliances. The four well-proportioned bedrooms located on the first floor offer versatile space for family living or guest accommodation. Meanwhile, the contemporary four-piece family bathroom suite has been designed with both style and functionality in mind, catering to the needs of a busy household. Set on a generous plot, the property enjoys lawned wrap-around gardens as well as the convenience of ample driveway parking and tandem garage.
Entrance Hall - Newly installed composite entrance door.
Cloakroom - Newly fitted suite comprising WC, wash hand basin set in vanity unit with mixer tap, radiator and double glazed window to side aspect.
Sitting Room - 6.32m x 3.58m (20'9 x 11'9) - Double glazed windows to front and rear aspect, contemporary electric fire, radiator and double glazed door opening out into the garden.
Kitchen - 2.36m x 2.36m (7'9 x 7'9) - Newly fitted modern kitchen comprising a range of wall and base units with work surfaces over, sink unit with mixer tap, built-in oven and microwave, inset induction hob with extractor hood over, built-in fridge freezer and built-in dishwasher. Open to:
Dining Room - 5.21m x 4.39m (17'1 x 14'5) - Understairs storage cupboard, wood effect floor, two contemporary upright radiators and sliding patio doors leading out to the garden.
Study - 5.08m x 2.29m (16'8 x 7'6) - Double glazed window to front aspect and radiator.
Utility Room - 2.39m x 2.39m (7'10 x 7'10) - Base units with worksurface over, inset ceramic sink with mixer tap, plumbing for washing machine, space for tumble dryer, wall-mounted gas central heating boiler, double glazed window to rear aspect and door to garage.
Tandem Garage - 7.95m x 2.54m (26'1 x 8'4) - Up and over door, power, light and door leading out into the garden.
First Floor Landing - Built-in airing cupboard and loft access.
Bedroom - 3.53m x 3.45m (11'7 x 11'4) - Double glazed window to front aspect, built-in cupboard and radiator.
Bedroom - 2.77m x 2.51m (9'1 x 8'3) - Double glazed window to rear aspect and radiator.
Bedroom - 2.49m x 2.49m (8'2 x 8'2) - Double glazed window to rear aspect, built in cupboard and radiator.
Bedroom - 3.40m x 2.84m (11'2 x 9'4) - Double glazed window to front aspect, built-in wardrobe and radiator.
Bathroom - Newly fitted suite comprising bath with mixer tap, separate shower cubicle, wash hand basin set in vanity unit with mixer tap, WC and double glazed window to rear aspect.
Outside - The property is set on a generous corner plot, offering lawned wrap-around gardens with mature hedging, various trees, plants and shrubs, as well as ample driveway parking leading to a tandem garage.
Agents Note - Council Tax Band D
What's included
Garden
Garage
Parking
TypeDetached house
Living Area151 m²
Bedrooms4
Bathrooms1
HeatingGas Central
Location
Map loading soon
Neighborhood data on demand
Nearby essentials will load when this section comes into view.
Listed on
Mortgage calculator
Estimated monthly payment
3.399 €/mo
Down payment10 % · 68.640 €
68.640 €617.763 € loan
Term
Total repayable1.019.627 €
Interest rate4.40 %
Representative estimate · Landomo is not a mortgage broker. · Rates updated April 2026