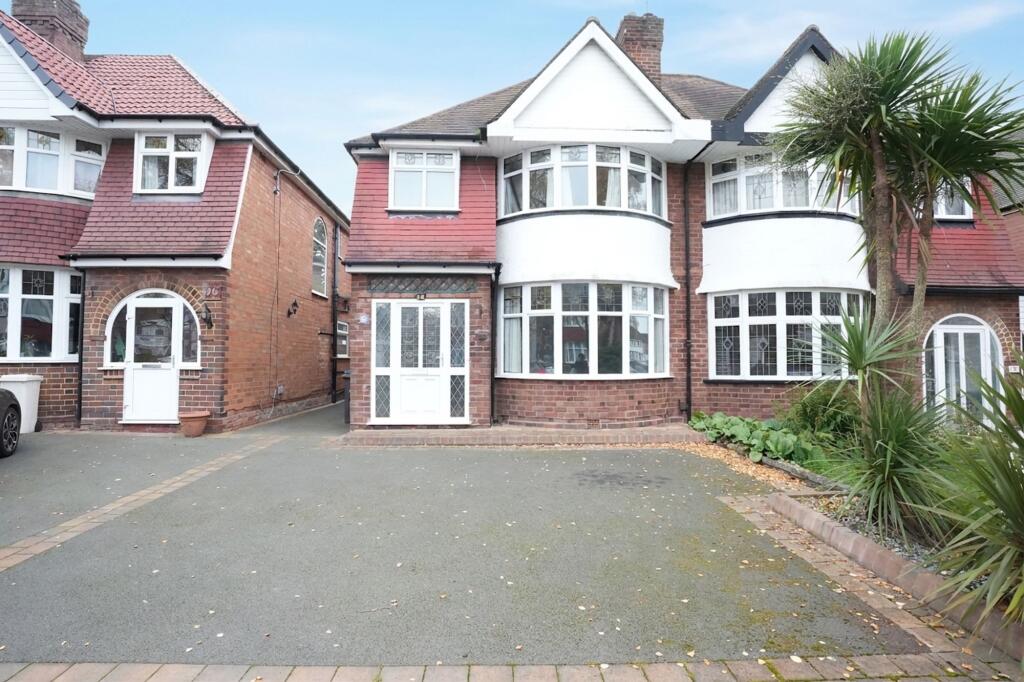
House for sale, 103 m²
Birmingham
3 bedrooms·1 bathroom
352.795 €
3.425 €/m²
Listed Nov 5, 2026
About this listing
This inviting three-bedroom semi-detached house presents an excellent opportunity for families or investors seeking a spacious and well-appointed home in a popular residential area. Offered to the market chain free, the property provides a seamless transition for buyers keen to move without delay. Upon entering, you are welcomed by a bright and airy hallway that leads to a generous living room, perfect for relaxing or entertaining guests. The modern kitchen is thoughtfully designed with ample storage and workspace, making it ideal for family meals or dinner parties. A convenient downstairs WC adds to the practicality of the layout, catering to busy households and visiting guests alike. Upstairs, the property boasts three well-proportioned bedrooms, each benefiting from natural light and neutral décor, offering comfortable accommodation for the whole family or potential tenants. The family bathroom is appointed with contemporary fittings, creating a fresh and functional space for daily routines. Double glazing throughout the property ensures a quiet and energy-efficient environment, while gas central heating provides warmth and comfort all year round. Off-street parking is available, adding further convenience for homeowners and visitors. This home is presented in good condition, allowing buyers to move in and enjoy immediately or to let out with minimal preparation, making it a particularly attractive prospect for those seeking an investment opportunity. The layout and features of the property have been designed with modern living in mind, balancing open communal areas with private, restful bedrooms. Its location within a sought-after neighbourhood adds to its appeal, with easy access to local amenities, schools, and transport links (ideal for commuters and families alike). The property further benefits from convenient rear side access, along with an additional WC located on the first floor. Whether you are looking for your next family home or a reliable addition to your investment portfolio, this property offers a blend of comfort, practicality, and potential. With its chain-free status, double glazing, gas central heating, and off-street parking, it stands as a compelling choice in today’s market. Early viewing is highly recommended to appreciate the quality and value on offer, as properties of this calibre rarely remain available for long. For further information or to arrange a viewing, please contact our office at your earliest convenience.
EPC Rating: D
Hallway
1.81m x 5.3m
Laminate flooring, gas central heating, skirting board, ceiling light
Dining Room
3.51m x 4.18m
Double glazed bay window to front, carpet, skirting board, wall mounted radiator
Living Room
3.31m x 6.01m
Double glazed patio door, carpet, skirting board, ceiling light, wall mounted radiators
Kitchen
2.01m x 5.52m
Double glazed window & patio door to rear, laminate flooring, integrated cabinets, wall mounted radiator, hob, drainer sink with mixer tap, spot lights
Hallway
0.97m x 2.95m
Double glazed privacy window to rear, carpet, skirting board, ceiling light
Bedroom 1
3.31m x 4.18m
Double glazed window to front, carpet, skirting board, ceiling light, wall mounted radiator, integrated wardrobe
Bedroom 2
3.31m x 3.82m
Double glazed window to rear, carpet, skirting board, wall mounted radiator, ceiling light
Bedroom 3
2.01m x 3.09m
Double glazed window to front, carpet, skirting board, ceiling light, wall mounted radiator,
Bathroom
2.01m x 4.5m
Double glazed privacy window to rear, heated towel rail, tiles, bath tub, shower, drainer sink with mixer tap, spot lights
Front Garden
Well presented semi-detached property
Rear Garden
Slabs, laid lawn, fence panels to boundaries, shed
Parking - Driveway
Off-street parking for 2 vehicles
What's included
Parking
TypeSemi-detached house
Living Area103 m²
Bedrooms3
Bathrooms1
Energy ClassD
HeatingGas Central
Location
Map loading soon
Neighborhood data on demand
Nearby essentials will load when this section comes into view.
Listed on
Mortgage calculator
Estimated monthly payment
1.747 €/mo
Down payment10 % · 35.280 €
35.280 €317.515 € loan
Term
Total repayable524.063 €
Interest rate4.40 %
Representative estimate · Landomo is not a mortgage broker. · Rates updated April 2026