House for sale
Portsmouth
4 bedrooms·1 bathroom
407.017 €
Listed Jul 9, 2026
About this listing
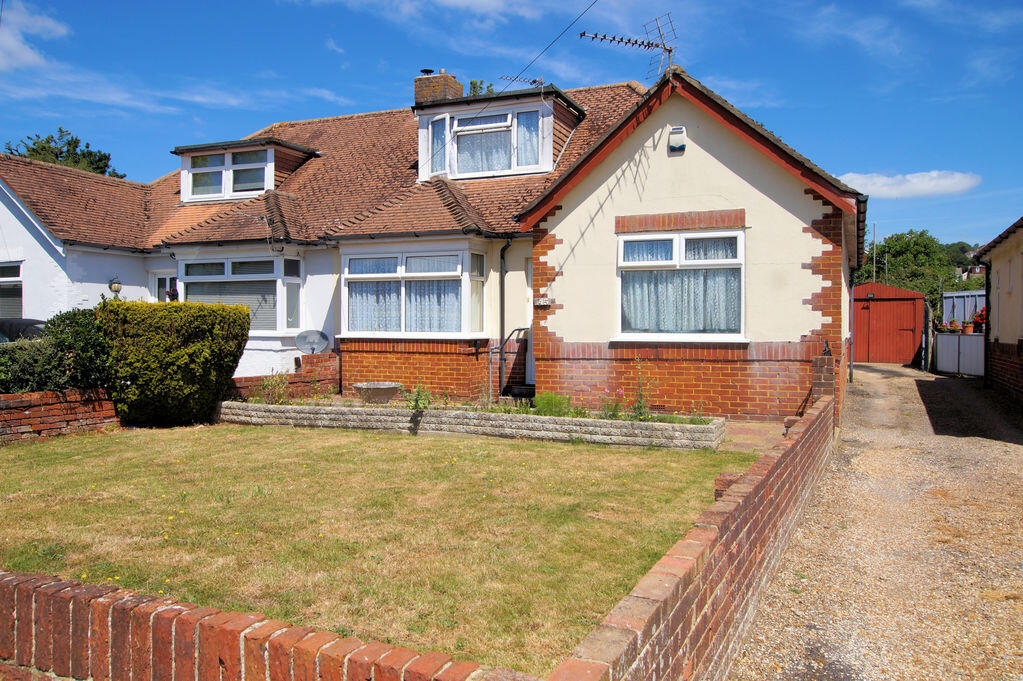
An EXTENDED chalet style home in central Portchester close to local shops in the precinct, transport links and popular schools offered with NO CHAIN AHEAD comprising: THREE/FOUR BEDROOMS, entrance hallway, lounge, kitchen, lean-to area, study/office, ground floor bathroom and a generous rear garden with DETACHED GARAGE/WORKSHOP.
The Accommodation Comprises:-
UPVC part double glazed front door leading to:
Entrance Hallway:-
Built-in storage cupboard housing the metres, radiator, textured ceiling. Doors to:
Lounge:-
14' 7'' x 11' 4'' (4.44m x 3.45m) Maximum Measurements
UPVC double glazed bay window to the front elevation, radiator, feature brick fireplace with gas fire inset and display shelving to the side, TV aerial point and textured ceiling.
Kitchen:-
10' 8'' x 9' 3'' (3.25m x 2.82m) Maximum Measurements
A dual aspect room with UPVC double glazed windows to the side and rear elevations, the kitchen is fitted with a range or base and eye level storage cupboards with roll top work surfaces, single bowl double drainer sink unit inset with a mixer tap, tiled walls, space for cooker, recess for fridge/freezer, space and plumbing for washing machine, radiator, wooden clad ceiling. UPVC part double glazed door to:
Lean-To:-
24' 5'' x 4' 9'' (7.44m x 1.45m)
Windows and door overlooking and accessing the garden, power connected and additional storage.
Study/Office:-
11' 0'' x 7' 9'' (3.35m x 2.36m)
UPVC double glazed window to the side elevation, radiator, stairs leading to the first floor and textured ceiling.
Bedroom Two:-
11' 0'' x 10' 9'' (3.35m x 3.27m)
UPVC double glazed window to the front elevation, radiator and textured ceiling.
Bedroom Three/Dining Room:-
12' 0'' x 11' 4'' (3.65m x 3.45m) Maximum Measurements
UPVC double grazed window to the rear elevation, radiator and textured ceiling.
Bathroom:-
7' 3'' x 5' 3'' (2.21m x 1.60m) Maximum Measurements
Opaque UPVC window to the rear elevation, coloured suite comprising panelled bath with mixer tap, Mira shower and screen, pedestal wash hand basin, close coupled WC, tiled walls, chrome heated towel rail, tiled flooring and flat ceiling with spotlights inset.
First Floor Landing:-
Radiator, access to eaves storage, textured ceiling. Doors to:
Bedroom One:-
15' 8'' x 8' 8'' (4.77m x 2.64m) Maximum Measurements
UPVC double glazed window to the rear elevation, radiator and flat/sloping textured ceiling.
Bedroom Four:-
11' 1'' x 8' 3'' (3.38m x 2.51m) Maximum Measurements
UPVC double glazed window to the front elevation, radiator, flat/sloping textured ceiling.
Outside:-
The front garden is laid to lawn with shrub borders and a brick retaining wall. Side access and double opening wrought iron gates lead to the detached garage/workshop with double opening doors.
Rear Garden
To the rear of the property is a generous enclosed garden with a patio area for entertaining purposes, water tap, lawn with establish trees and shrubs, greenhouse and two wooden sheds to remain.
What's included
Garden
Parking
TypeSemi-detached house
Bedrooms4
Bathrooms1
HeatingAsk Agent
Location
Map loading soon
Neighborhood data on demand
Nearby essentials will load when this section comes into view.
Listed on
Mortgage calculator
Estimated monthly payment
2.015 €/mo
Down payment10 % · 40.702 €
40.702 €366.315 € loan
Term
Total repayable604.608 €
Interest rate4.40 %
Representative estimate · Landomo is not a mortgage broker. · Rates updated April 2026