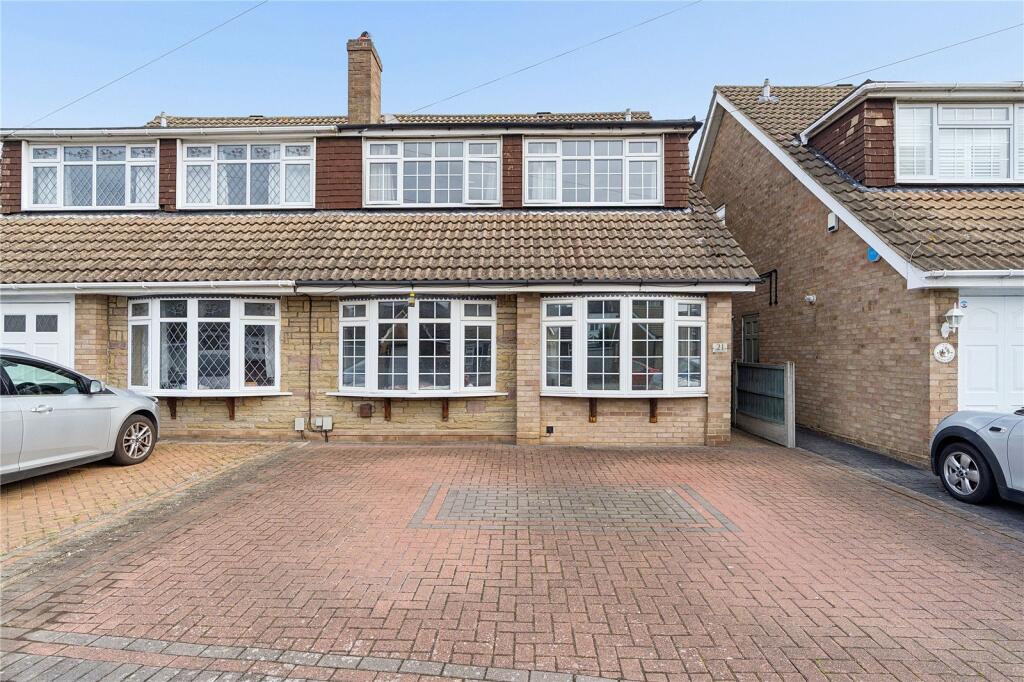
House for sale, 130 m²
Romford
4 bedrooms·2 bathrooms
677.427 €
5.211 €/m²
Listed Sep 25, 2026
About this listing
• EXTENDED FOUR-BEDROOM SEMI-DETACHED FAMILY HOME
• QUIET RESIDENTIAL CUL-DE-SAC IN A POPULAR HORNCHURCH LOCATION
• APPROXIMATELY 0.6 MILES FROM GIDEA PARK ELIZABETH LINE STATION
• AROUND 0.3 MILES FROM OFSTED-RATED “OUTSTANDING” TOWERS INFANT SCHOOL
• APPROXIMATELY 0.4 MILES FROM TOWERS JUNIOR SCHOOL AND 0.5 MILES FROM THE FRANCES BARDSLEY ACADEMY FOR GIRLS
• AROUND 0.8 MILES FROM HYLANDS PRIMARY SCHOOL, WITH FURTHER SCHOOLS AVAILABLE LOCALLY
• CONVENIENT FOR HORNCHURCH HIGH STREET, ROMFORD TOWN CENTRE, LOCAL BUS ROUTES AND HARROW LODGE PARK
• COUNCIL TAX BAND: D
Entrance door to Entrance Hall
Stairs leading to the first floor, radiator and doors providing access to the ground-floor accommodation.
Kitchen
10'7 x 7'2.
Double glazed window to side and glazed door providing access to the rear garden. Range of matching eye and base-level units with work surfaces over, inset sink and drainer unit with mixer tap, integrated oven, four-ring hob with extractor hood over and tiled splashbacks.
Spaces for fridge/freezer, washing machine and additional domestic appliances.
Living Room
17'4 max. x 10'8.
Double glazed bay window to front, radiator, feature fireplace with decorative surround, smooth ceiling with cornice coving and ample space for a range of seating furniture.
Dining Room
11'9 x 10'7.
Double glazed doors and windows overlooking the rear, radiator, wood-effect flooring, smooth ceiling with cornice coving and access leading through to the conservatory.
Conservatory
11'9 x 11'7.
Double glazed windows to rear and side aspects, double glazed French doors opening onto the rear garden, tiled flooring, radiator and pitched roof.
Additional reception room/home office:
17'4 x 8'2.
Double glazed window, radiator, fitted storage cupboards, smooth ceiling. This versatile room could be used as a home office, playroom or additional bedroom, subject to the buyer’s requirements.
Shower Room W/C
Obscure double glazed window. Suite comprising: enclosed corner shower cubicle, pedestal wash hand basin and low-level WC. Heated towel rail, tiled flooring, complementary tiled walls and smooth ceiling.
First Floor Landing
Access to the loft space and doors providing access to the bedrooms, family bathroom and shower room.
Bedroom One
13'5 x 10'7.
Double glazed window, radiator, fitted wardrobes and smooth ceiling.
Bedroom Two
13'5 x 8'11.
Double glazed window, radiator, smooth ceiling and space for freestanding bedroom furniture.
Bedroom Three
10'7 x 9'2.
Double glazed window, radiator, fitted carpet, fitted storage and smooth ceiling.
Bedroom Four
9'2 x 8'11.
Double glazed window, radiator, fitted carpet and smooth ceiling.
Family Bathroom
Obscure double glazed window. Suite comprising: panelled bath with glazed shower screen and shower attachment over, vanity wash hand basin with mixer tap and storage beneath, low-level WC, heated towel rail, tiled flooring and complementary tiled walls.
Rear Garden
Commencing with a patio area leading to the remainder of the garden, which is mainly laid to lawn. Established shrubs and borders, fencing to boundaries, greenhouse, storage shed and side access leading to the front of the property.
Front of Property
Substantial block-paved driveway providing off-street parking for several vehicles, access to the main entrance and gated side access leading to the rear garden.
Buyers Information Pack
Please see below the link to access the Buyers Information Pack/TA forms:
a9a825ce5e7a
What's included
Garden
Parking
TypeSemi-detached house
Living Area130 m²
Bedrooms4
Bathrooms2
HeatingGas
Location
Map loading soon
Neighborhood data on demand
Nearby essentials will load when this section comes into view.
Listed on
Mortgage calculator
Estimated monthly payment
3.354 €/mo
Down payment10 % · 67.743 €
67.743 €609.684 € loan
Term
Total repayable1.006.293 €
Interest rate4.40 %
Representative estimate · Landomo is not a mortgage broker. · Rates updated April 2026