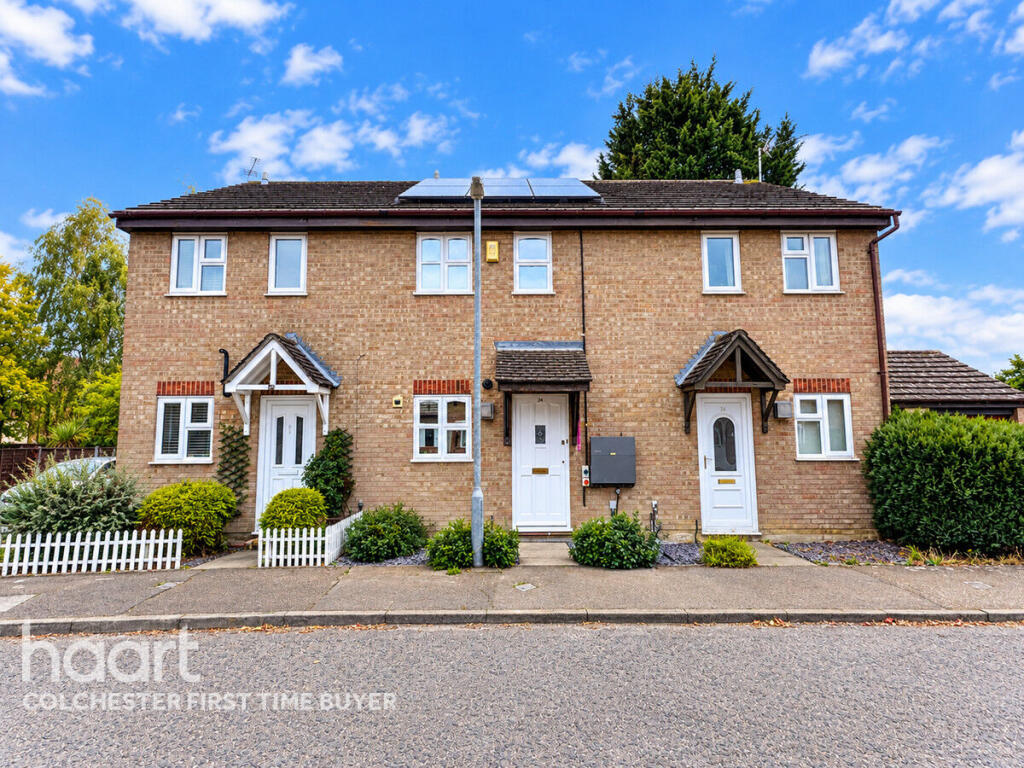
House for sale
Colchester, Myland, Highwoods
2 bedrooms·1 bathroom
299.706 €
Listed Nov 5, 2026
About this listing
Offered to the market with NO ONWARD CHAIN, this well-presented two-bedroom terraced house is ideally positioned within the ever-popular Highwoods development and falls within the sought-after Gilberd School catchment area. Combining a fantastic location with practical accommodation and energy-efficient features, this property would make an excellent first-time purchase or savvy investment opportunity.
Step inside and you are greeted by a welcoming entrance hall, leading to a well-appointed kitchen and a generous open-plan lounge/diner. Offering plenty of space for both relaxing and entertaining, the living area provides an excellent heart to the home with access out towards the rear garden.
Adding to its appeal, the property also benefits from solar panels with battery storage, helping to improve energy efficiency and reducing ongoing energy costs.
The first floor boasts two generously sized bedrooms together with a family bathroom, providing comfortable and well-balanced accommodation.
Outside, the property continues to impress with a private enclosed rear garden, ideal for summer entertaining, relaxing or enjoying time with family and friends. Further benefits include convenient off-road parking and a garage, providing valuable additional parking and storage.
With its desirable Highwoods location, sought-after school catchment, parking, garage, energy-efficient features and no onward chain, this is a fantastic opportunity for buyers looking to secure their next home or investment.
This property needs to be viewed to be fully appreciated, so don’t delay — call us today to arrange your viewing!
Entrance Door To
Entrance Hall
Kitchen
11'8" x 6'1" (3.56m x 1.85m)
Lounge/Diner
13'3" x 12'1" (4.04m x 3.68m)
First Floor Landing
Bedroom 1
12'1" x 9'4" (3.68m x 2.84m)
Bedroom 2
12'2" x 9'3" (3.71m x 2.82m)
Bathroom
6'2" x 5'9" (1.88m x 1.75m)
Agents Note
Tenure: Freehold
Disclaimer
haart offer a professional, ARLA accredited Lettings and Management Service. If you are considering renting your property in order to purchase, are looking at buy to let or would like a free review of your portfolio, please call the Lettings Manager on the above number.
haart is the seller's agent for this property. Your conveyancer is legally responsible for ensuring any purchase agreement fully protects your position. We make detailed enquiries of the seller to ensure the information provided is as accurate as possible. Please inform us if you become aware of any information being inaccurate.
Photos in this listing may be digitally enhanced or altered for illustrative or marketing purposes. Where applicable, furniture, decoration, landscaping or other features shown may not reflect the property in its current form. Please refer to the description and ask the agent to confirm the current condition and features before relying on any image.
What's included
Terrace
Garden
Parking
TypeTerraced house
Bedrooms2
Bathrooms1
HeatingAsk Agent
Location
Map loading soon
Neighborhood data on demand
Nearby essentials will load when this section comes into view.
Listed on
Mortgage calculator
Estimated monthly payment
1.484 €/mo
Down payment10 % · 29.971 €
29.971 €269.735 € loan
Term
Total repayable445.202 €
Interest rate4.40 %
Representative estimate · Landomo is not a mortgage broker. · Rates updated April 2026