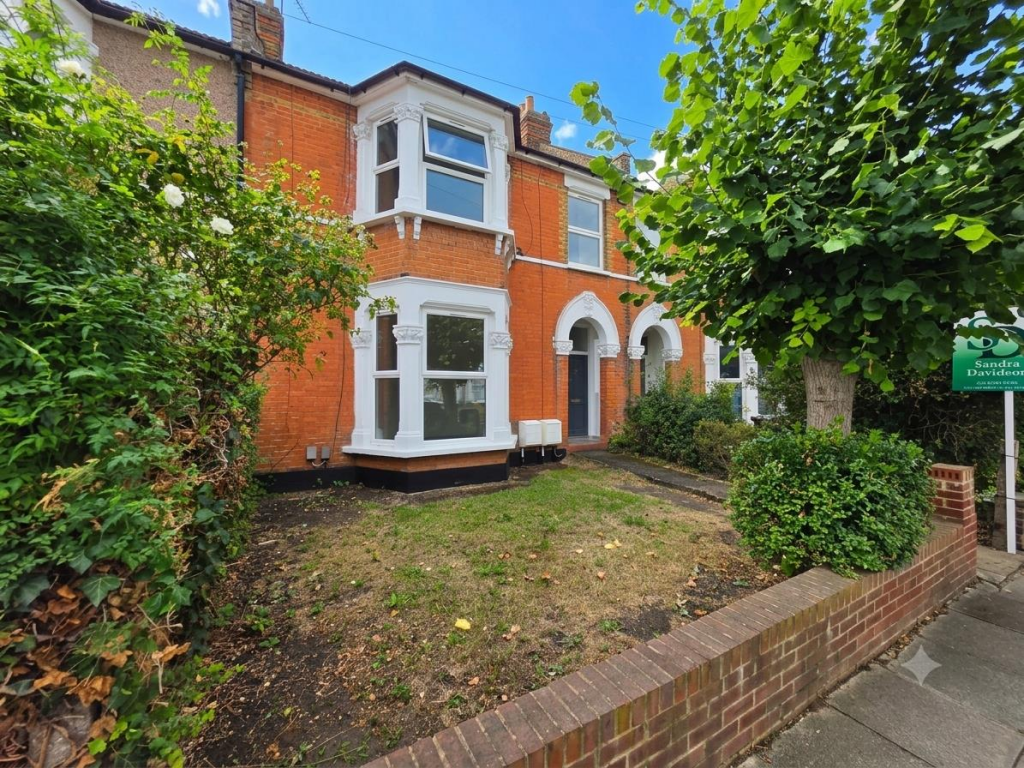
House for sale
London, Goodmayes, Little Heath
4 bedrooms·2 bathrooms
699.178 €
Listed Sep 3, 2026
About this listing
ORIGINAL FOUR BEDROOM HOUSE - BEING SOLD AS TWO BED FIRST FLOOR FLAT AND ONE BED GROUND FLOOR FLAT.
Nestled on the desirable Douglas Road in Ilford, this remarkable property presents a unique opportunity for both families and investors alike.
This property includes two self-contained flats, enhancing its appeal. The first-floor flat comprises two bedrooms, while the ground-floor flat offers a generous one-bedroom layout. Each flat has its own private entrance, eliminating the need for any shared communal areas, which adds to the sense of privacy and independence.
There is significant potential to transform the first-floor flat into a four-bedroom, two-bathroom residence, while the ground-floor flat could be reconfigured into a spacious two-bedroom dwelling, subject to planning permission. This flexibility makes the property an attractive investment opportunity, allowing for various living arrangements or rental options.
Furthermore, there is the possibility to create a driveway accommodating two parking spaces, adding to the convenience of this already appealing home. With its prime location and versatile layout, this property on Douglas Road is a rare find that promises both comfort and potential. Whether you are looking to settle down or invest, this house is well worth your consideration.
Ground Floor Flat - 1 Bed -
Entrance -
Reception Room - 5.14m x 4.38m into bay (16'10" x 14'4" into bay) - Double glazed bay window to front. Carpeted flooring. Radiator.
Kitchen - 3.62m x 3.15m (11'10" x 10'4") - Range of wall and base units. Gas hob. Oven. Space for fridge-freezer. Double glazed door to garden. Door to bathroom.
Bathroom - 2.93m x 2.19m (9'7" x 7'2") - Panel bath. Low level toilet. Wash hand basin. Wood flooring. Radiator. Double glazed window.
Bedroom - 4.14m x 3.31m (13'6" x 10'10") - Double glazed window to rear. Carpeted flooring. Radiator.
First Floor Flat - 2 Bed -
Entrance - Stairs to first floor
Reception Room - 4.40m into bay x 4.19m (14'5" into bay x 13'8") - Double glazed bay window to front. Carpeted flooring. Radiator.
Kitchen - 3.25m x 2.46m (10'7" x 8'0") - Range of wall and base units. Hob. Oven. Space for fridge-freezer and washing machine. Double glazed to rear.
Bathroom - 2.44m x 1.35m (8'0" x 4'5") - Panel Bath. Wash hand basin. Low level toilet. Towel heater. Double glazed to rear.
Bedroom One - 4.21m x 3.04m (13'9" x 9'11") - Double glazed window to rear. Carpeted flooring. Radiator.
Bedroom Two - 2.77m x 2.66m (9'1" x 8'8") - Double glazed window to front. Carpeted flooring. Radiator.
Exterior - Rear - Garden with the ground floor flat.
Front - Mainly lawn, Potential to make a drive for 2 cars Subject to planning
Agents Note - Two flats under with the freehold.
No service or appliances have been tested by Sandra Davidson Estate Agents.
Client Money Protection
We are members of the Propertymark Client Money Protection (CMP) Scheme.
Our Client Money Protection certificate is available upon request or it can be found on our website:
Redress
We hold independent redress with The Property Ombudsman
What's included
Garden
Parking
Key Stats
Key Stats
Bedrooms4
Bathrooms2
Energy ClassD
HeatingGas Central
MunicipalityLondon
Location
Map loading soon
Neighborhood data on demand
Nearby essentials will load when this section comes into view.
Listed on
Mortgage calculator
Estimated monthly payment
3.462 €/mo
Down payment10 % · 69.918 €
69.918 €629.260 € loan
Term
Total repayable1.038.603 €
Interest rate4.40 %
Representative estimate · Landomo is not a mortgage broker. · Rates updated April 2026