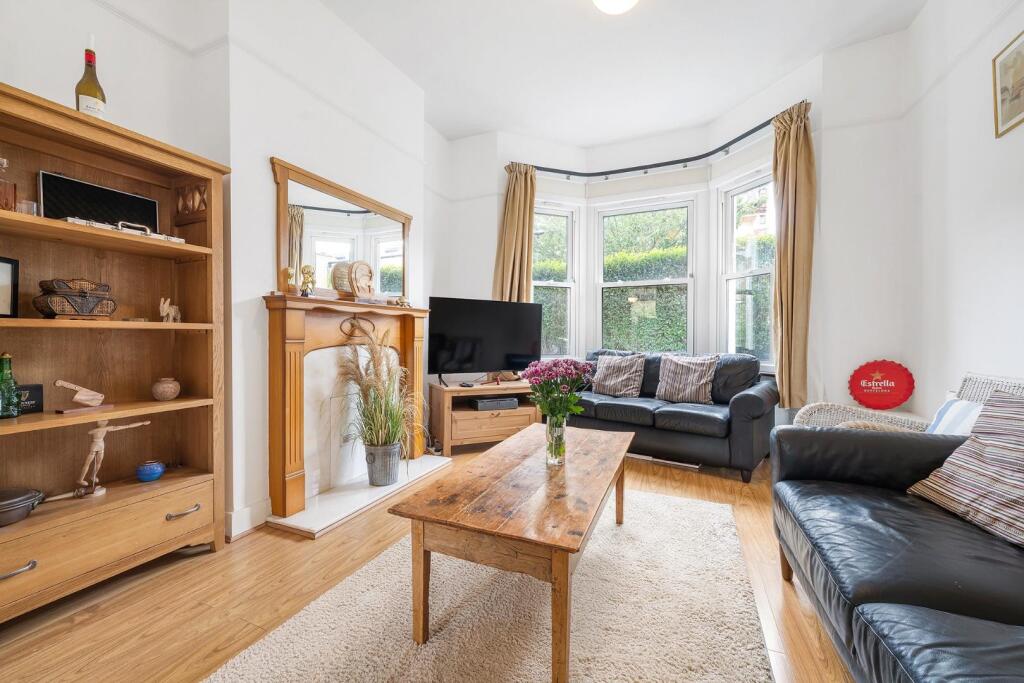
House for sale, 135 m²
London
4 bedrooms·2 bathrooms
1.063.704 €
7.880 €/m²
Listed Oct 6, 2026
About this listing
Keating Estates are proud to present to market this well-proportioned four double-bedroom, two-bathroom Victorian house with a private rear garden and a useful cellar. Ideally located between Brixton and Clapham, this handsome property offers an abundance of local amenities and excellent transport links.
Full Description - Keating Estates are proud to present to market this well-proportioned four double-bedroom, two-bathroom Victorian house with a private rear garden and a useful cellar. Ideally located between Brixton and Clapham, this handsome property offers an abundance of local amenities and excellent transport links.
Tucked behind a front garden, a tidy hedge and gated pathway provide the property with a pleasant approach. A welcoming entrance hallway leads through to a generously proportioned double reception room. Although currently open and connected, the two reception rooms retain a degree of separation and could easily be divided once again if preferred, offering flexibility depending on how the space is used.
The front reception room benefits from a charming bay window incorporating three sash windows, allowing an abundance of natural light to fill the room. A feature fireplace provides an attractive focal point and, while currently blocked up, could potentially be reopened by a future owner. The room flows through to the formal dining room, creating an excellent setting for entertaining or family gatherings. A door from the dining room provides direct access onto the side return of the garden.
To the rear, the kitchen/breakfast room is the heart of the home, comfortably accommodating both cooking and everyday dining. The kitchen is fitted with white gloss, handleless cabinetry, complemented by contrasting dark worktops and a dark tiled splashback. With windows and doors providing a double aspect, the room enjoys good natural light, while a further door opens directly onto the garden, making the space especially practical for day-to-day family life.
The garden itself has been paved to create a low-maintenance outdoor space, ideal for placing garden furniture, entertaining guests or simply enjoying some fresh air without the upkeep associated with a lawn. The property also benefits from a useful cellar, providing valuable additional storage.
The first floor provides three good-sized double bedrooms and the family bathroom. The principal bedroom extends across the width of the house and benefits from a bay window incorporating three sash windows, together with an additional sash window, creating a bright and spacious bedroom with an attractive outlook towards the front of the property. The remaining two bedrooms are also well-proportioned doubles, offering flexibility for children, guests or those requiring dedicated home working space.
A family bathroom completes the first floor and is fitted with a bath and overhead shower.
The second floor provides the fourth double bedroom, together with a further bathroom featuring a separate shower cubicle.
Kildoran Road sits within easy reach of both Brixton and Clapham, offering an excellent choice of independent cafés, restaurants, bars and everyday amenities. Nearby Acre Lane has become a popular local destination, while Brixton provides an abundance of entertainment and cultural attractions, including Brixton Village, POP Brixton and The Ritzy Cinema.
Transport links are excellent, with Brixton station providing Victoria Line services into central London, alongside National Rail connections. Clapham High Street and its Northern Line and Overground services are also within easy reach. Abbeville Village, Clapham Old Town, Clapham Common and Brockwell Park provide further options for dining, shopping and recreation.
Freehold.
Chain-free.
What's included
Garden
Living Area135 m²
Bedrooms4
Bathrooms2
HeatingAsk Agent
Location
Map loading soon
Neighborhood data on demand
Nearby essentials will load when this section comes into view.
Listed on
Mortgage calculator
Estimated monthly payment
5.267 €/mo
Down payment10 % · 106.370 €
106.370 €957.334 € loan
Term
Total repayable1.580.094 €
Interest rate4.40 %
Representative estimate · Landomo is not a mortgage broker. · Rates updated April 2026