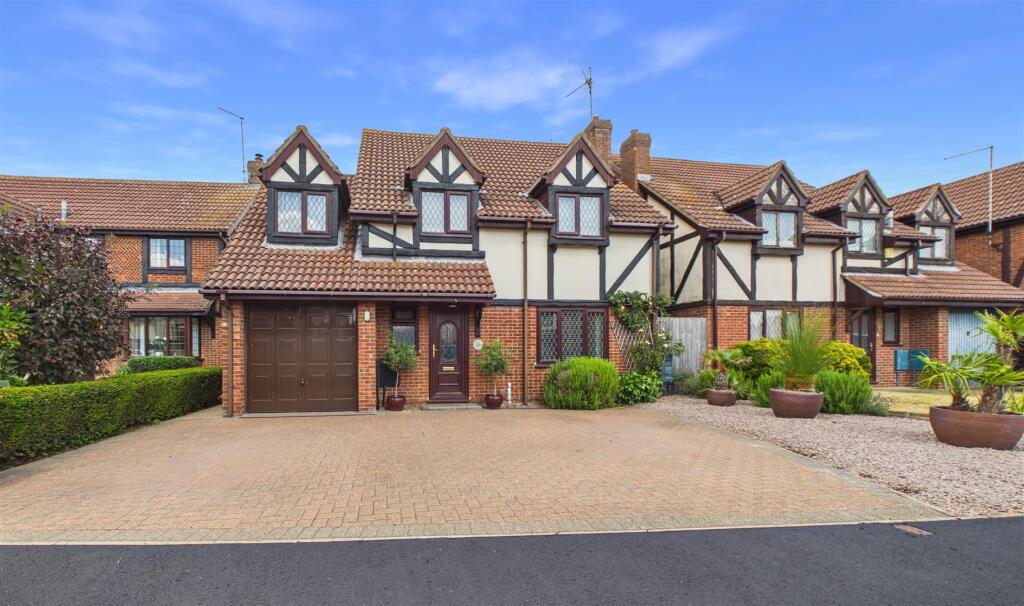
House for sale
Peterborough, Fulbridge
4 bedrooms·2 bathrooms
466.613 €
Listed Oct 4, 2026
About this listing
This spacious and beautifully presented 4-bedroom detached home offers the perfect blend of comfort, style, and practicality, ideally situated in a quiet cul-de-sac.
Boasting two generous reception rooms, a conservatory, and a well-equipped utility room, this delightful property benefits from a garage and driveway, providing ample parking space. The home also features an en-suite to the master bedroom, a family bathroom, and a handy cloakroom, making it an ideal choice for families seeking a versatile living space.
Adding to its charm, the rear garden backs directly onto Cuckoos Hollow and a pleasant playing field, offering a peaceful and scenic backdrop.
"Spacious detached family home with four bedrooms"
Entrance Hall - Door to front and stairs to first floor.
Cloakroom - 3' 6" x 4' 0" (1.07m x 1.22m) (approx) Fitted with a two piece suite comprising low level W/C and wash hand basin. Window to front.
Living Room - 13' 6" x 16' 4" (4.11m x 4.98m) (approx) Window to front and French doors into:-
Dining Room - 10' 4" x 10' 8" (3.15m x 3.25m) (approx) Sliding doors to:-
Conservatory - 9' 5" x 10' 5" (2.87m x 3.17m) (approx) Windows to rear and side. French doors to side.
Kitchen/Breakfast - 9' 9" (max) x 13' 6" (2.97m x 4.11m) (approx) Fitted with a range of base and eye level units with work surfaces over, sink unit with mixer tap over, breakfast bar, space for a cooker and integrated fridge. Window to rear.
Utility - 7' 6" x 10' 7" (2.29m x 3.23m)(approx) Fitted with a range of base and eye level units with work surfaces over, sink unit with mixer tap, space for tumble dryer, plumbing for a washing machine and space for freestanding fridge/ freezer. Door to rear and window to rear.
First Floor Landing - Loft access and airing cupboard.
Bedroom One - 12' 3" x 10' 8" (3.73m x 3.25m)(approx) Window to front, built in wardrobes and radiator.
Dressing Area - Built in wardrobe.
En-Suite - 4' 6" x 8' 0" (1.37m x 2.44m) (approx) Fitted with a three piece suite comprising low level W/C, wash hand basin, bath with shower over. Window to front.
Bedroom Two - 7' 6" x 17' 0" (2.29m x 5.18m) (approx) Window to side, window to front, walk in cupboard, eaves storage and radiator.
Bedroom Three - 10' 9" x 10' 10" (3.28m x 3.30m) (approx) Window to rear and radiator.
Bedroom Four - 9' 7" x 9' 7" (2.92m x 2.92m)(approx) Window to rear and radiator.
Bathroom - 5' 4" x 6' 8" (1.63m x 2.03m) (approx) Fitted with a three piece suite comprising low level W/C, wash hand basin, bath with shower over and heated towel rail. Window to side.
Garage -
Outside - The front of the property has a driveway. The rear of the property is laid to lawn, patio area and mature shrubs.
What's included
Garden
Parking
TypeDetached house
Bedrooms4
Bathrooms2
Energy ClassD
HeatingAsk Agent
Location
Map loading soon
Neighborhood data on demand
Nearby essentials will load when this section comes into view.
Listed on
Mortgage calculator
Estimated monthly payment
2.310 €/mo
Down payment10 % · 46.661 €
46.661 €419.952 € loan
Term
Total repayable693.137 €
Interest rate4.40 %
Representative estimate · Landomo is not a mortgage broker. · Rates updated April 2026