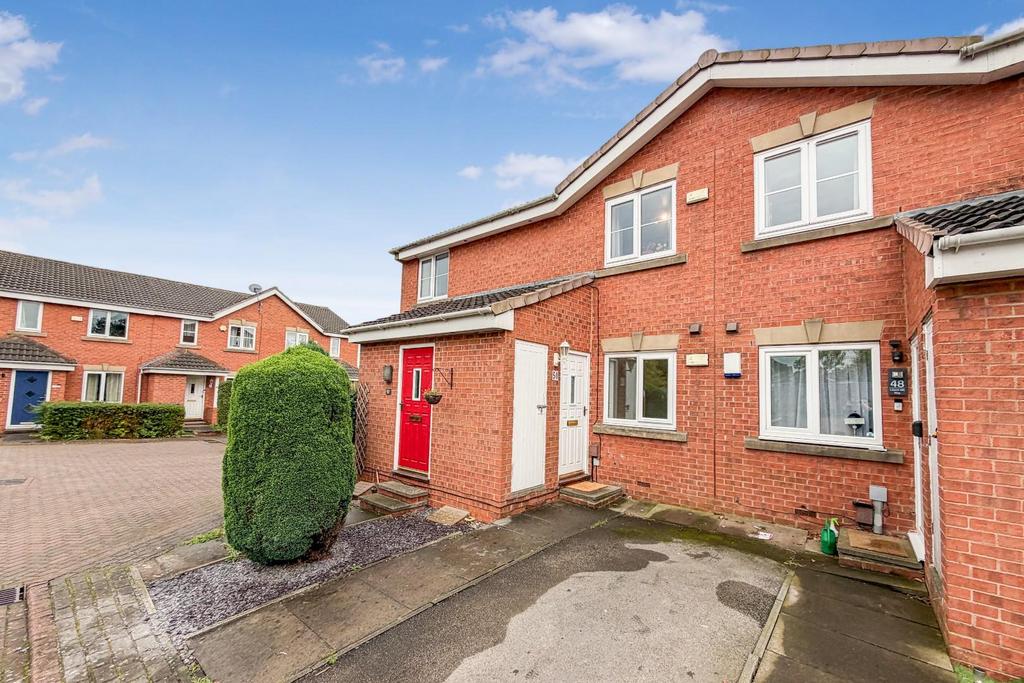
2-bed apartment to rent
Leeds
2 bedrooms·1 bathroom
1.164 €/mo
Listed Oct 3, 2026
About this listing
SUPERB GARDEN FLAT – GROUND FLOOR – TWO BEDROOMS – ACCESS TO GARDENS THROUGH DOUBLE DOORS – TWO PARKING SPACES – COMMUNAL GARDENS – CUL-DE-SAC IN COLTON – AVAILABLE NOW – UNFURNISHED – HOLDING DEPOSIT REQUIRED Available now and unfurnished, this two bedroom, ground floor, garden flat has recently been renovated to a great standard. Located in a quiet cul-de-sac in Colton, the property is close to schools, parks, cafes, restaurants, bars and transport links to name just some of the great amenities close by. There are communal gardens accessible by double doors from the lounge dining room, two parking spaces and a store room, externally. Internally, it briefly comprises; entrance hall, store room, cloak room, lounge dining room, kitchen breakfast room, house bathroom and two bedrooms. Energy Rating - C SUPERB GARDEN FLAT – GROUND FLOOR – TWO BEDROOMS – ACCESS TO GARDENS THROUGH DOUBLE DOORS – TWO PARKING SPACES – COMMUNAL GARDENS – CUL-DE-SAC IN COLTON – AVAILABLE NOW – UNFURNISHED – HOLDING DEPOSIT REQUIRED Entrance Hall - 4.95m (max) - 2.21m (max) (16'3" (max) - 7'3" (max - Radiator. Cloak Room - 1.07m (max) - 0.84m (max) (3'6" (max) - 2'9" (max) - Store Room - 2.06m (max) - 1.14m (max) (6'9" (max) - 3'9" (max) - Lounge Dining Room - 4.42m (max) - 3.51m (max) (14'6" (max) - 11'6" (ma - Radiator, electric fire with surround and double doors to the communal gardens. Kitchen Breakfast Room - 2.82m (max) - 2.44m (max) (9'3" (max) - 8'0" (max) - Stainless steel sink with drainer, washing machine, fridge freezer, gas hob with extractor over, fan oven, breakfast bar, tiled floor, tiled splash back and a range of wall and base units. Master Bedroom - 3.81m (max) - 2.74m (max) (12'6" (max) - 9'0" (max - Radiator. Bedroom Two - 2.82m (max) - 1.98m (max) (9'3" (max) - 6'6" (max) - Radiator. Bathroom - 1.98m (max) - 1.98m (max) (6'6" (max) - 6'6" (max) - Fully tiled walls and floor, Panel bath with shower over, wash hand basin, heated towel rail and w/c. Parking - Off street for two vehicles. Outdoor Store Room - 1.07m (max) - 0.91m (max) (3'6" (max) - 3'0" (max) - Communal Gardens - Accessible through double doors from lounge dining room, grassed lawns, flower beds, plants, shrubs and bushes.
What's included
Parking
Bedrooms2
Bathrooms1
SubtypeStandard flat
Energy ClassC
HeatingAsk Agent
Deposit1.344 €
Location
Map loading soon
Neighborhood data on demand
Nearby essentials will load when this section comes into view.