House for sale
Newcastle Upon Tyne
3 bedrooms·2 bathrooms
259.909 €
Listed Oct 3, 2026
About this listing
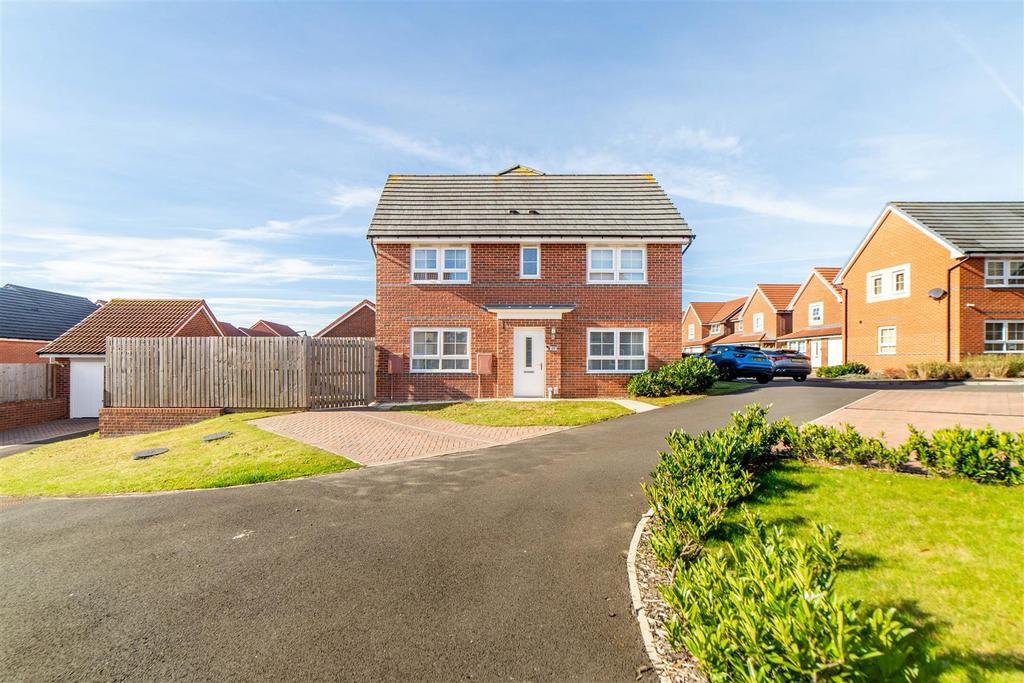
Three-bedroom semi-detached Barratt-built house situated within City Edge, Newcastle, positioned on a particularly attractive corner plot with generous south-facing garden as well as a garage to the rear and additional parking, creating an attractive modern family home. Internally, the property also enjoys a bright kitchen/diner, spanning the full depth of the house and opening onto the rear garden via French doors, as well as the spacious full-depth lounge, useful downstairs WC and understairs storage. Upstairs are three well-proportioned bedrooms, with two double bedrooms and a third bedroom as a versatile single. The main bedroom benefits from a beautifully presented en-suite shower room, while the remaining bedrooms are served by the well-appointed family bathroom, completing the internal accommodation. Blakelaw is a well-established residential area offering a range of local amenities, including shops, schools, and leisure facilities. The area benefits from excellent transport links, providing easy access to Newcastle city centre and surrounding areas. The property is accessed via the entrance hallway, with the stairs immediately in front rising to the first floor. To the left-hand side is the kitchen/diner, which spans the full depth of the house and benefits from modern fitted wall and base units, wood effect work surfaces and integrated appliances as well as French doors opening onto the rear garden, creating a bright and spacious feel. To the right-hand side is the full-depth lounge, which benefits from dual-aspect windows, adding to the naturally light feel of the home. At the rear of the hallway is a downstairs WC with full tiling, as well as useful understairs storage. To the first floor are three bedrooms, two of which are spacious doubles, while the third bedroom is a versatile single which could be configured as a home office, child's bedroom or dressing room, depending on individual preferences. The main bedroom benefits from a beautifully presented fully tiled en-suite shower room, with the remaining bedrooms served by the family bathroom, which is fitted with a three-piece suite and also fully tiled. Externally, the property occupies a particularly attractive corner plot with a good amount of additional space. The enclosed south-facing garden, mainly laid to lawn with paved patio seating areas, provides an ideal space to relax or entertain, while the garage and driveway to the rear provide off-street parking for up to three vehicles, further adding to the appeal of this modern family home. On The Ground Floor - Hallway - 3.98m x 2.00m (13'1" x 6'7") - TwoStorage cupboard, double door, door to: Kitchen/Diner - 5.04m x 3.20m (16'6" x 10'6") - Three windows to side, door, double door. Living Room - 5.04m x 3.16m (16'6" x 10'4") - Window to side, window to front, stairs, door to: Wc - 0.96m x 1.93m (3'2" x 6'4") - On The First Floor - Landing - 1.63m x 2.07m (5'4" x 6'9") - Bedroom - 2.25m x 2.11m (7'5" x 6'11") - Window to side, door to: Bedroom - 3.45m x 3.79m (11'4" x 12'5") - Window to front, window to side, Storage cupboard, door to: En-Suite Shower Room - 2.16m x 1.41m (7'1" x 4'8") - Window to front. Bedroom - 3.97m x 4.36m (13'0" x 14'4") - Window to side, window to front, Storage cupboard, sliding door, door to: Bathroom - 1.91m x 1.92m (6'3" x 6'4") - Window to side, door to: Disclaimer - The information provided about this property does not constitute or form part of an offer or contract, nor may be it be regarded as representations. All interested parties must verify accuracy and your solicitor must verify tenure/lease information, fixtures & fittings and, where the property has been extended/converted, planning/building regulation consents. All dimensions are approximate and quoted for guidance only as are floor plans which are not to scale and their accuracy cannot be confirmed. Reference to appliances and/or services does not imply that they are necessarily in working order or fit for the purpose.
What's included
Garden
Garage
Parking
TypeSemi-detached house
Bedrooms3
Bathrooms2
HeatingGas Central
Location
Map loading soon
Neighborhood data on demand
Nearby essentials will load when this section comes into view.
Mortgage calculator
Estimated monthly payment
1.287 €/mo
Down payment10 % · 25.991 €
25.991 €233.918 € loan
Term
Total repayable386.085 €
Interest rate4.40 %
Representative estimate · Landomo is not a mortgage broker. · Rates updated April 2026