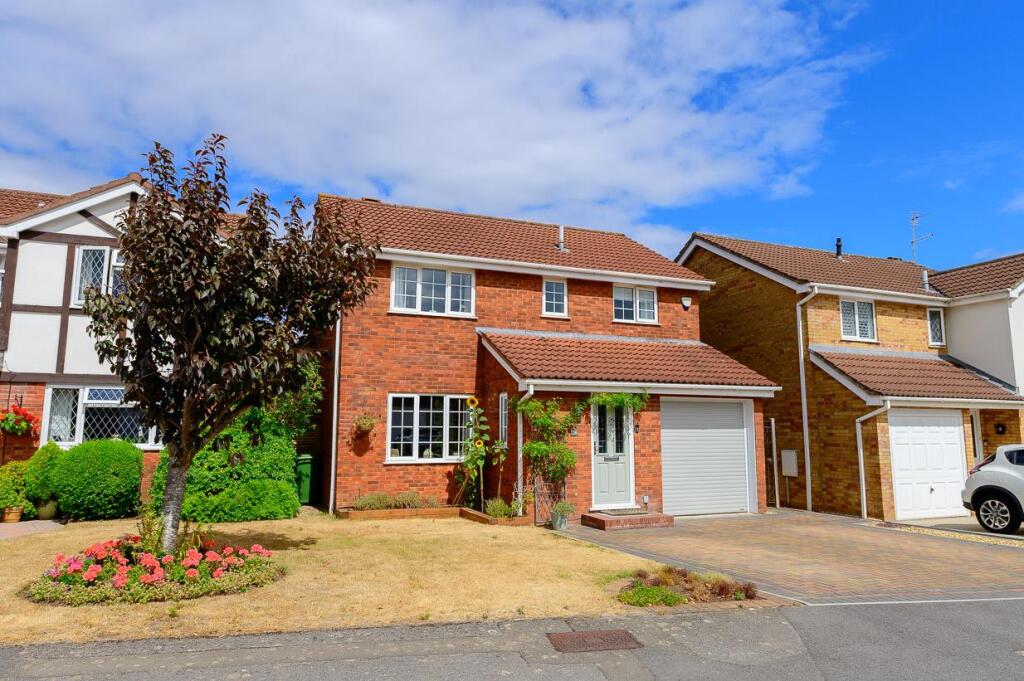
House for sale
Bristol, Downend, Downend and Bromley Heath
4 bedrooms·2 bathrooms
686.748 €
Listed Oct 12, 2026
About this listing
An impressive extended David Wilson built detached located within the high sought after Racecourse development in Downend. Beautifully presented throughout, comprising: lounge, open plan kitchen/dining/family room with Island, utility, cloakroom, 4 bedrooms, en-suite & family bathroom. landscaped garden, 3 car driveway & 3 car driveway.
Description - Positioned within the highly sought-after Racecourse development by David Wilson Homes, this exceptional extended four-bedroom detached family home is beautifully presented throughout and offers spacious, contemporary living in a prime Downend location.
Ideally situated for the excellent amenities of Downend and Emersons Green, the property also benefits from superb transport links to the Ring Road and motorway networks, whilst the nearby Bristol & Bath Cycle Path provides excellent walking and cycling routes.
The stylish accommodation comprises a welcoming entrance hallway, cloakroom, comfortable lounge and an impressive 26ft open-plan kitchen/dining/family room. The heart of the home features a contemporary two-tone shaker-style kitchen complemented by quartz worktops, a matching central island with breakfast bar and integrated fridge freezer and dishwasher, whilst bi-folding doors seamlessly connect the living space to the rear garden. A separate utility room completes the ground floor.
To the first floor are four well-proportioned bedrooms, including a superb principal bedroom with stylish fitted wardrobes and a contemporary en-suite shower room, together with a modern family bathroom.
Outside, the beautifully landscaped rear garden has been thoughtfully designed for modern family living and entertaining, offering a generous patio with a pergola providing ample seating space, alongside a well-maintained lawn and attractive planted borders and a well tended lawn front garden.
Further benefits include an integral garage with electric roller shutter door and has power and light, and a brick-paved driveway providing off-street parking for two vehicles and an EV charger to front of property.
Entrance Hallway - Access via a composite double glazed door, radiator, LVT herringbone design oak effect floor, coved ceiling, alarm, stairs rising to first floor, doors leading to: cloakroom, lounge and kitchen/dining/family room.
Lounge - 4.70m x 3.68m (15'5" x 12'1") - UPVC double glazed window to front, period style radiator, built in under stairs cupboard, door leading through to: cloakroom, lounge, kitchen/family, and utility, door leading through to kitchen/dining/family room.
Cloakroom - Opaque UPVC double glazed window to side, close coupled WC, vanity unit with wash hand basin inset, Radiator, LVT flooring, LED downlighters.
Kitchen/Dining/Family Room - 7.62m (max) x 6.55m (max) (25'0" (max) x 21'6" (ma - Three Velux windows to rear, UPVC double glazed window to rear, 5 door panel bi-folds leading out to patio/rear garden, double radiator, 2 double panelled vertical radiators. LED downlighters, Shaker style two tone kitchen with matching island unit which incorporated a breakfast room and Belfast style sink with mixer tap, quartz work tops space for range oven, stainless steel extractor space for fridge freezer, integrated dishwasher, pull out larder cupboard, door to utility.
Utility - 2.69m x 1.65m (8'10" x 5'5") - Opaque UPVC double glazed door leading out to side of property, range of fitted wall and base units, quartz work top, tiled splash backs, space for fridge freezer, space and plumbing for washing machine, LED downlighters, extractor fan, LVT Herringbone oak effect flooring, wall mounted cupboard housing Worcester combination boiler.
First Floor Accommodation: -
Landing - Loft hatch, built in airing cupboard, doors leading to bedrooms and bathroom.
Bedroom One - 3.73m (max) x 3.40m (max) (12'3" (max) x 11'2" (ma - UPVC double glazed window to front, double radiator, modern fitted wardrobe with glass fronted sliding door fronts, feature wood panelled wall, door leading to ensuite.
En-Suite - Opaque UPVC double glazed window to front, suite comprising close coupled WC, vanity unit with wash hand basin inset, tiled shower enclosure with glass folding screen, housing mains shower system with drench head, LED downlighters, extractor fan, LVT flooring, chrome heated towel radiator.
Bedroom Two - 3.15m x 3.15m (10'4" x 10'4") - UPVC double glazed window to rear, coved ceiling, double radiator.
Bedroom Three - 3.63m x 2.79m (11'11" x 9'2") - UPVC double glazed window to front, coved ceiling, double radiator.
Bedroom Four - 2.36m x 2.06m (7'9" x 6'9") - UPVC double glazed window to rear, coved ceiling, radiator.
Bathroom - Opaque UPVC double glazed window to side, suite comprising: vanity unit with wash hand basin inset, close coupled WC, panelled bath with glass shower screen, mains tap/shower mixer shower over, chrome heated towel radiator, LVT flooring, LED downlighters, extractor fan, part tiled walls.
Outside: -
Rear Garden - Landscaped garden, raised L shaped stone patio providing ample seating space, pergola, well tended lawn, wood sleeper beds, well stocked plant and shrub borders, timber framed shed to side, 2 outside lights, security light and water tap to side, garden enclosed by boundary fencing.
Outside: -
Front Garden - Laid to lawn, plant/shrub borders, wood sleeper planters.
Driveway - Brick paved providing off street parking for 2 cars (side by side).
Garage - Single integral, electric roller shutter door, power and light, vented for tumble dryer.
What's included
Garden
Parking
TypeDetached house
Bedrooms4
Bathrooms2
HeatingAsk Agent
Location
Map loading soon
Neighborhood data on demand
Nearby essentials will load when this section comes into view.
Listed on
Mortgage calculator
Estimated monthly payment
3.400 €/mo
Down payment10 % · 68.675 €
68.675 €618.073 € loan
Term
Total repayable1.020.139 €
Interest rate4.40 %
Representative estimate · Landomo is not a mortgage broker. · Rates updated April 2026