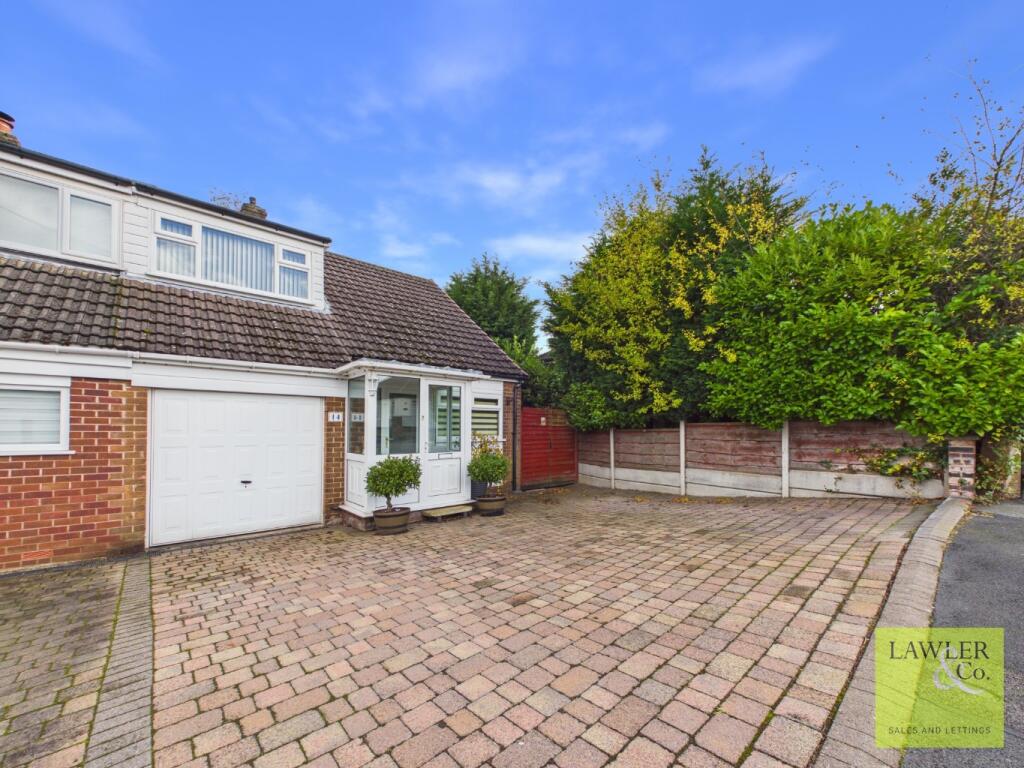
House for sale
Stockport, Greater Manchester
4 bedrooms·1 bathroom
540.281 €
Listed Oct 30, 2026
About this listing
Welcome to this well presented four-bedroom semi-detached family home, ideally situated in a highly sought-after location.
Upon entering the property, you are welcomed by a handy porch which leads through to a spacious hallway, providing convenient access to the garage. The generously proportioned living room offers a comfortable and inviting space to relax and entertain, featuring decorative coving and patio doors that open directly onto the east-facing garden, allowing plenty of natural light to flow into the room. There is ample space for both comfortable lounging and a dining area, making this a versatile and sociable living space. The well-appointed kitchen is fitted with a range of matching wall and base units, providing plenty of storage space. The kitchen comes equipped with a selection of appliances, including a Lamona electric oven with gas hob, washing machine, Kenwood dishwasher and an integrated fridge/freezer. A convenient external door also provides direct access to the side of the property.
Heading upstairs, you are greeted by a spacious landing, featuring picture rails and providing access to the loft, with doors leading to all four bedrooms and the family bathroom. The master bedroom and second double bedroom are both generously proportioned and enjoy pleasant views over the rear garden, complemented by decorative coving which adds a touch of character and charm. The third double bedroom also benefits from decorative coving and offers further versatile accommodation to suit a variety of needs. The fourth bedroom provides a flexible space, ideal for use as a home office, nursery or dressing room, depending on individual requirements. Completing the first floor is the family bathroom, fitted with a bath with shower over, wash basin, heated towel rail and WC.
To the rear of the property, the attractive east-facing garden is predominantly laid to lawn, complemented by a patio area which provides the perfect setting for outdoor dining, entertaining guests and socialising with family and friends. The garden offers a pleasant outdoor space to enjoy throughout the warmer months. To the front, the property benefits from a spacious driveway, providing ample off-road parking for several vehicles and adding to the overall practicality and convenience of the home.
Please note that AI has been used to generate some of the clips featured in this content.
Please download our key facts for buyers for further information.
Disclaimer
These particulars are intended as a general guide only and do not constitute any part of an offer or contract. Whilst every effort has been made to ensure the accuracy of the information provided, details should not be relied upon as statements of fact.
Purchasers should satisfy themselves by inspection or otherwise as to the correctness of all information, including measurements, floor plans, photographs, tenure, council tax banding, service charges, ground rent, lease details and planning permissions.
Floor plans and measurements are approximate and for illustrative purposes only. Fixtures, fittings and appliances referred to in these particulars have not been tested and no guarantee is given as to their condition or working order.
Photographs, virtual tours and computer-generated images may have been taken at different times and may not accurately reflect the current condition of the property. Prospective purchasers are advised to carry out their own investigations and seek appropriate professional advice before proceeding.
To proceed with purchasing a property in the United Kingdom, all estate agents are legally required to carry out identity checks on every customer involved in the transaction, in line with Anti-Money Laundering regulations. We use a trusted third party provider to complete these checks, and a fee applies. If your offer is accepted, the cost of this check is a non refundable and £50 + VAT payable per buyer.
What's included
Parking
TypeSemi-detached house
Bedrooms4
Bathrooms1
HeatingAsk Agent
Location
Map loading soon
Neighborhood data on demand
Nearby essentials will load when this section comes into view.
Listed on
Mortgage calculator
Estimated monthly payment
2.675 €/mo
Down payment10 % · 54.028 €
54.028 €486.253 € loan
Term
Total repayable802.568 €
Interest rate4.40 %
Representative estimate · Landomo is not a mortgage broker. · Rates updated April 2026