House for sale, 137 m²
Chelmsford
4 bedrooms·1 bathroom
1.015.192 €
7.410 €/m²
Listed Oct 20, 2026
About this listing
*GUIDE PRICE £850,000 - £900,000*
*OFFERED WITH NO ONWARD CHAIN*
*REAR GARDEN IN EXCESS OF 160FT*
*POTENTIAL TO EXTEND/ENHANCE THE CURRENT INTERIOR (STPP)*
*POPULAR WEST SIDE OF BRENTWOOD TOWN*
*0.8 MILES FROM BRENTWOOD STATION*
*1.5 MILES FROM THE WELL REGRADED ST PETERS PRIMARY SCHOOL IN SOUTH WEALD*
Overview & Location
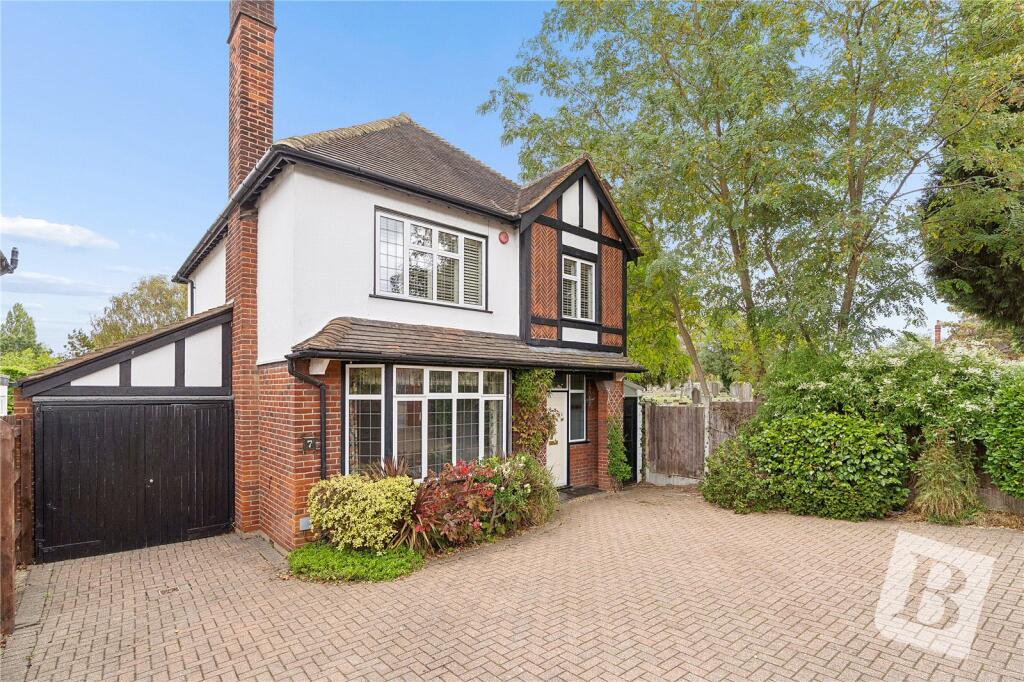
'London Road' is a residential position on the popular West side of Brentwood Town with convenient access to Brentwood's mainline rail station some 0.8 miles away with convenient links into central London and beyond. The property is located with the 0.5 miles to Brentwood's vibrant High Street with its array of shops, bars and restaurants and 1.1 miles from the Brook Street giving vehicular access to the A12 & M25. This charming detached property benefits from a carriage driveway serving an attached garage, a private rear garden on excess of 160' with an outdoor swimming pool and backing London Road Cemetery. The property offers well planned accommodation carefully arranged over two floor with further potential to enhance or upgrade the current interior or extend (STPP). The property is offered with no onward chain and internal viewing is recommended.
Main Accommodation
Entrance via door to reception hallway.
Reception Hallway
16' 2" x 7' 3"
Multi paned glazed doors leading to lounge and separate dining room. Doors to kitchen and cloakroom.
Cloakroom
Translucent double glazed window to side elevation. Ceiling cornice. Suite comprises of vanity mounted wash hand basin with storage below and low level wc. Wall mounted heated towel rail. Wood effect floor.
Lounge
15' 7" x 12' 3"
Double glazed box bay window to front elevation. Ceiling cornice. Feature brick fireplace with gas insert. Radiator.
Dining Room
13' 8" x 10' 9"
Ceiling cornice. Radiator. Sliding patio doors leading to conservatory.
Conservatory
20' 3" x 10' 5"
Glazed conservatory with tiled floor and radiator. Door to rear garden.
Kitchen
9' 6" x 9' 6"
Single glazed leading to conservatory. Part glazed door to side elevation. Ceiling cornice. Fitted with a range of units with contrasting work surfaces and tiled splash backs. Inset one and a half bowl sink unit with mixer tap. Provision for washing machine, dishwasher and fridge. Integrated appliances include four ring electric hob with oven below.
First Floor
First Floor Landing
Access to loft. Doors to following accommodation.
Bedroom One
13' 2" x 11' 9"
Double glazed window to rear elevation with elevated views over garden. Range of fitted wardrobes. Radiator.
Bedroom Two
14' 2" x 10' 9"
Double glazed window to front elevation with contemporary style shutters. Ceiling cornice. Range of fitted wardrobes. Radiator.
Bedroom Three
9' 2" x 9' 2"
Double glazed window to front elevation. Ceiling cornice. Radiator.
Bedroom Three
7' 8" x 6' 7"
Double glazed window to rear elevation with elevated views over garden. Ceiling cornice. Single storage cupboard. Radiator.
Shower Room
Two translucent double glazed windows to side elevation. Suite comprises of independent double walk-in shower with electric shower, vanity mounted wash hand basin with storage below and low level wc. Radiator. Part tiled, part aqua panelling to walls. Tile effect floor.
Exterior
Garage
16' 3" x 8' 6"
Power and lighting connected. Door to front elevation.
Rear Garden
The property features a rear garden of some 160'. Commences with a raised terrace with steps leading down from either side of the conservatory to the remainder which is neatly laid to lawn with mature planted borders and a pathway. There is a second tier paved terrace with further lawn and a third tier which has a heated swimming pool with uPVC timber deck surround providing an ideal space for entertaining. Detached timber outbuilding currently used as pump house. Additional outhouse currently being used for storage and outdoor kitchen and BBQ area.
Front Elevation
The property features a block paved carriage driveway serving the attached garage and providing off street parking for up to four vehicles.
Agents Note
The council tax banding for this property set out on the council website is band F.
Buyers Information Pack
Please see below the link to access the Buyers Information Pack/TA forms.
aae51c1d 1
What's included
Garden
Garage
Parking
TypeDetached house
Living Area137 m²
Bedrooms4
Bathrooms1
HeatingGas Central
Location
Map loading soon
Neighborhood data on demand
Nearby essentials will load when this section comes into view.
Listed on
Mortgage calculator
Estimated monthly payment
5.027 €/mo
Down payment10 % · 101.519 €
101.519 €913.673 € loan
Term
Total repayable1.508.031 €
Interest rate4.40 %
Representative estimate · Landomo is not a mortgage broker. · Rates updated April 2026