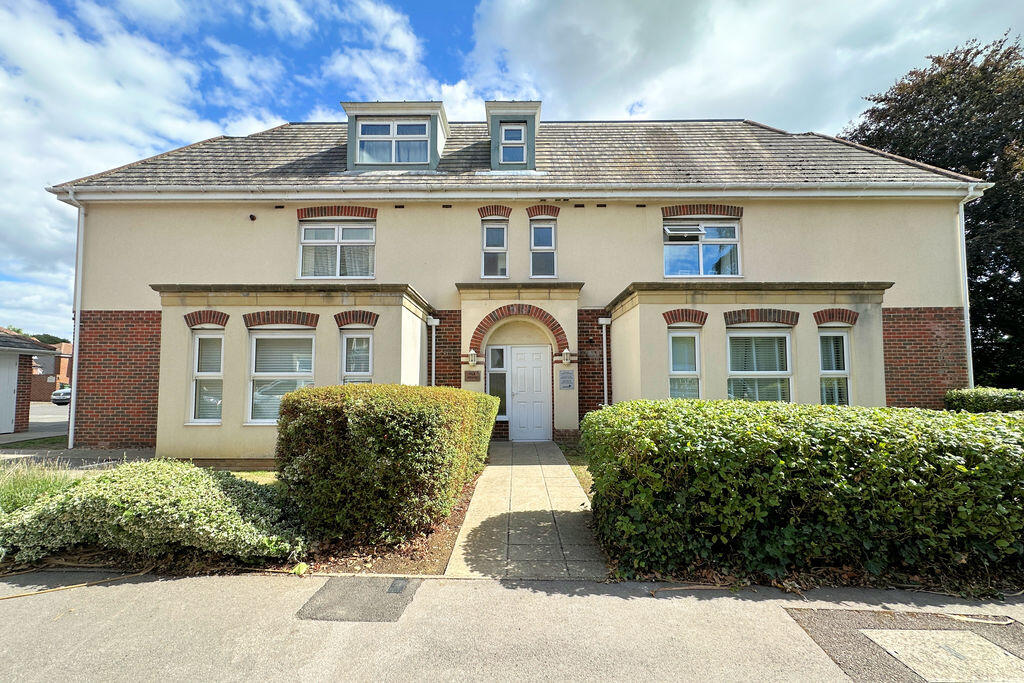
2-bed apartment for sale
Portsmouth
2 bedrooms·2 bathrooms
209.833 €
Listed Sep 15, 2026
About this listing
A well presented purpose built ground floor apartment in a cul-de-sac location between Fareham and Portchester town centres with NO CHAIN AHEAD offering: TWO BEDROOMS, en-suite shower room, security entry system, open plan lounge/kitchen/dining room, additional bathroom, well maintained communal gardens and an allocated parking space to the rear.
The Accommodation Comprises:-
Security entry system with communal hallways. Front door to:
Entrance Hallway:-
Built in storage cupboard and additional airing cupboard, security entry phone, electric heater, flat ceiling with smoke detector and doors to:
Lounge/Kitchen/Dining Room:-
17' 7'' x 16' 2'' (5.36m x 4.92m) Maximum Measurements
UPVC double glazed window to the rear elevation overlooking the communal garden. The kitchen is fitted with a range of base, eye and glass display units with roll top worksurfaces incorporating a breakfast bar and matching upstands, sink unit inset with mixer tap, built in oven and hob with extractor canopy and stainless splash back, space and plumbing for washing machine and dishwasher, recess for fridge/freezer, dining area with space for a table and chairs if required, seating area, two electric heaters, TV aerial point and flat ceiling with smoke detector.
Bedroom One:-
10' 9'' x 8' 9'' (3.27m x 2.66m) Plus Entrance to En-Suite
UPVC double glazed window to the rear elevation, electric heater, flat ceiling and door to:
En-Suite Shower Room:-
5' 6'' x 5' 4'' (1.68m x 1.62m)
White suite comprising tiled shower cubicle with Hydramax shower, close coupled WC, pedestal wash hand basin with mixer tap and tiled splash back, shaver socket, electric chrome heated towel rail and flat ceiling with extractor.
Bedroom Two:-
10' 3'' x 9' 7'' (3.12m x 2.92m)
UPVC double glazed window to the rear elevation, electric heater and flat ceiling.
Bathroom:-
7' 2'' x 6' 3'' (2.18m x 1.90m)
White suite comprising panelled bath with mixer tap, shower attachment and screen, close coupled WC, pedestal wash hand basin with mixer tap, part tiled walls, electric chrome heated towel rail, shaver socket and flat ceiling with extractor.
Outside:-
The property benefits from being on the ground floor allowing easier access to the well-maintained communal gardens which are mainly laid to lawn with mature tree and shrubs, bin store and an allocated parking space.
Agents Note:-
Please be advised this property is leasehold and the details are available on request.
What's included
Parking
Key Stats
Key Stats
Bedrooms2
Bathrooms2
SubtypeStandard flat
HeatingAsk Agent
Location
Map loading soon
Neighborhood data on demand
Nearby essentials will load when this section comes into view.
Listed on
Mortgage calculator
Estimated monthly payment
1.039 €/mo
Down payment10 % · 20.983 €
20.983 €188.850 € loan
Term
Total repayable311.700 €
Interest rate4.40 %
Representative estimate · Landomo is not a mortgage broker. · Rates updated April 2026