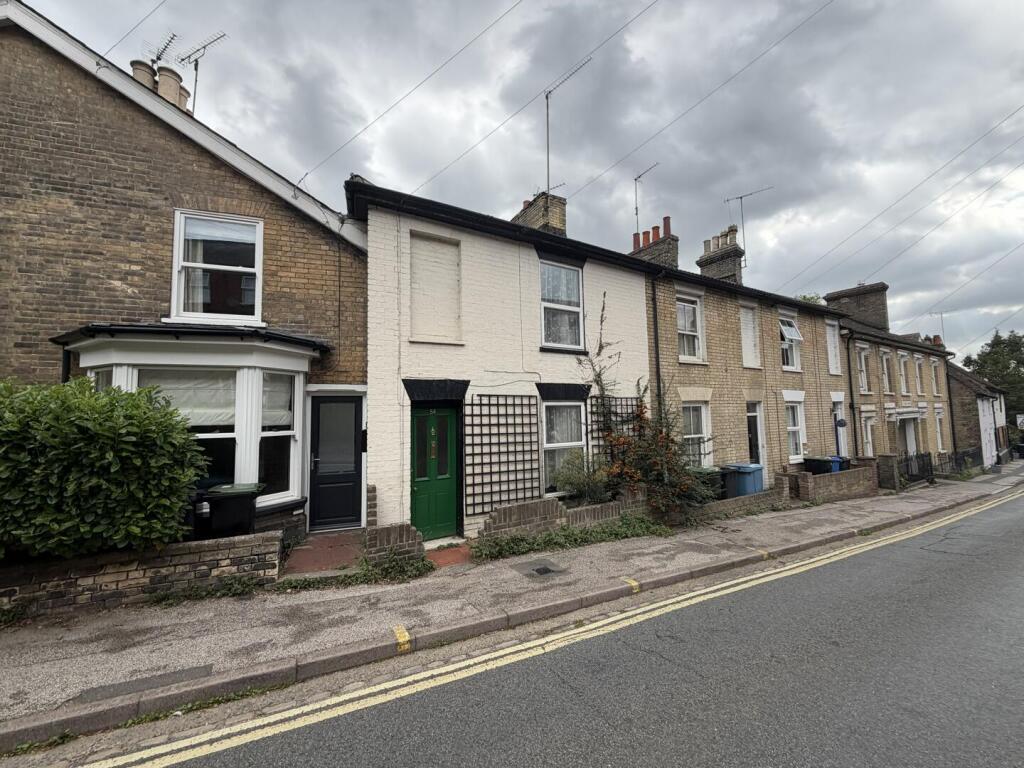
House for sale
Ipswich, Stoke
2 bedrooms·2 bathrooms
184.909 €
Listed Oct 13, 2026
About this listing
A two double bedroom mid-terrace house situated within a few minutes walk of Christchurch Park, offered with no onward chain. The accommodation comprises, entrance hall, lounge, dining room, kitchen, downstairs shower room and a covered garden room. The first floor offers two double bedrooms and a four piece bathroom. Outside the garden is fully enclosed to the rear, with an attached outbuilding. The property provides an opportunity to create a lovely characteristic town centre home.
Entrance Hall - Front aspect door, brush mat floor, step to parquet floor, radiator, stairs to first floor and doors to:
Living Room - 3.68m x 3.66m (12'1 x 12'0) - Front aspect double glazed window, radiator, carpet and fireplace.
Dining Room - 4.39m x 3.10m (14'5 x 10'2) - Rear aspect double glazed double doors to garden room, door to kitchen, parquet floor, understairs cupboard, fireplace and radiator.
Kitchen - 4.39m x 2.54m (14'5 x 8'4) - Side aspect door, side aspect double glazed window, wood effect vinyl floor, worksurface, one and a half bowl stainless steel sink and drainer,, gas hob, electric oven, space and plumbing for washing machine, recessed spot lights and bi-fold doors to:
Shower Room - Rear aspect double glazed window, low level flush WC, hand wash basin, bidet, tiled floor, tiled walls, shower cubicle and radiator.
Garden Room - 5.33m x 1.75m (17'6 x 5'9) - Rear aspect door, vintage washing station and vinyl floor.
Landing - Carpet and doors to:
Bedroom One - 4.72m x 3.66m (15'6 x 12'0) - Front aspect double glazed window, radiator, carpet and over stairs cupboard.
Bedroom Two - 4.47m x 3.07m (14'8 x 10'1) - Rear aspect double glazed window, radiator, exposed floor boards, feature fireplace and door to:
Bathroom - Rear aspect double glazed window, vinyl flooring, radiator, foot bath, tiled shower cubicle, low level flush WC, hand wash basin, gas fired combination boiler.
What's included
Garden
Bedrooms2
Bathrooms2
HeatingAsk Agent
Location
Map loading soon
Neighborhood data on demand
Nearby essentials will load when this section comes into view.
Listed on
Mortgage calculator
Estimated monthly payment
916 €/mo
Down payment10 % · 18.491 €
18.491 €166.418 € loan
Term
Total repayable274.675 €
Interest rate4.40 %
Representative estimate · Landomo is not a mortgage broker. · Rates updated April 2026