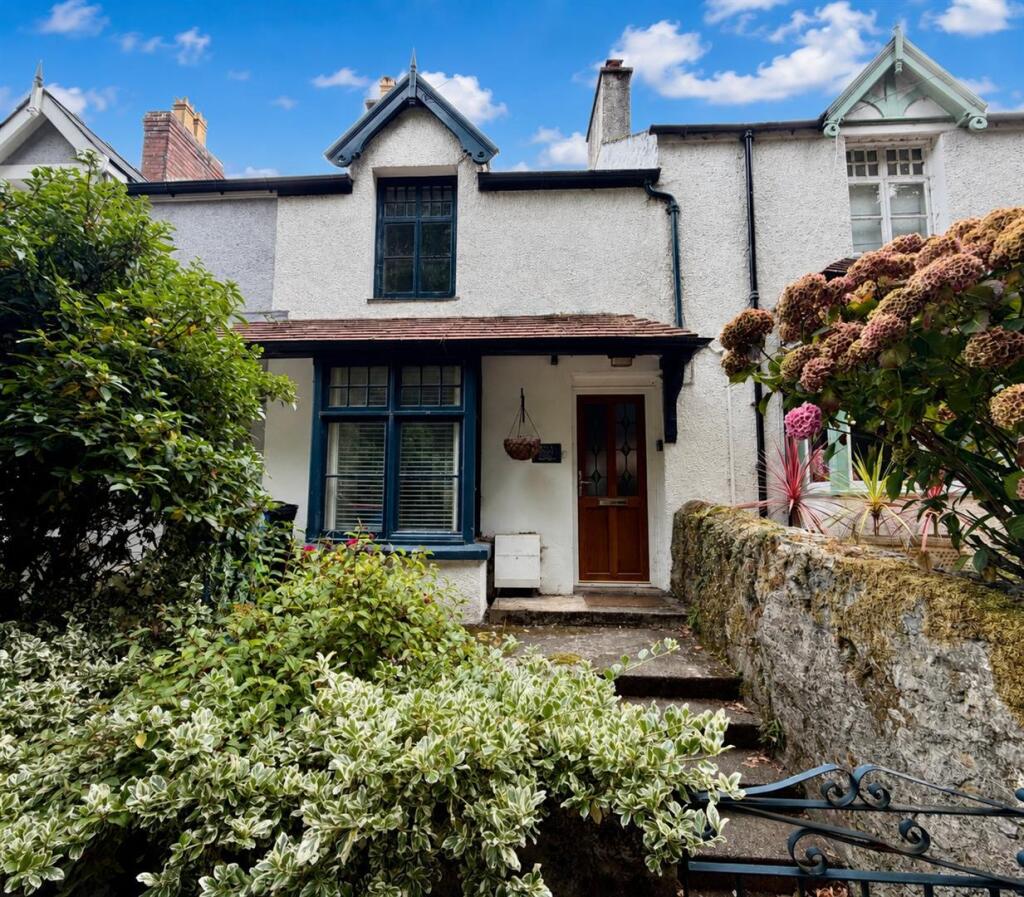
House for sale, 73 m²
Llandudno
2 bedrooms·1 bathroom
343.763 €
4.709 €/m²
Listed Aug 25, 2026
About this listing
A characterful two-bedroom terraced property situated within the historic seaside town of Beaumaris, offering spacious accommodation, a useful attic room and a generous garden with summer house.
Accommodation arranged over two main floors and on the ground floor is a welcoming open plan lounge/diner, with a multi-fuel stove providing an attractive focal point and to the rear of the property is a breakfast kitchen with fitted appliances.
To the first floor are two double bedrooms, while from the landing a pull-down ladder provides access to a useful attic room, offering valuable additional space and a bathroom/shower room/WC.
The property benefits from a new main roof completed 2025, gas central heating system, rewire, Everest windows and doors.
One of the particularly interesting features of the property is the outside space. To the rear, an approximately 30-yard right of way footpath leads to a generous garden with Amega summer house, providing an excellent area for outdoor seating, entertaining and gardening.
The property is conveniently placed for the town's excellent range of shops, cafés, restaurants and amenities, as well as the picturesque seafront, historic castle and Menai Strait.
Viewing is highly recommended to appreciate the accommodation, character and surprisingly generous outside space this property has to offer with no onward chain.
Entrance Hall - 1.99 x 1.15 (6'6" x 3'9") -
Lounge Diner - 6.62 x 3.55 + bay window (21'8" x 11'7" + bay wind -
Breakfast Kitchen - 3.17 x 2.45 (10'4" x 8'0") -
First Floor Landing - With pull down ladder to floored roof space with Velux window, power and light.
Bedroom 1 - 3.28 x 3.15 (10'9" x 10'4") -
Bedroom 2 - 3.16 x 2.44 (10'4" x 8'0") -
Bathroom/Shower Room/Wc - 2.68 x 2.21 (8'9" x 7'3") -
Outside - Small front garden with steps leading up to the main entrance. To the rear of the property is a small yard area along with a pedestrian right of way across the rear of neighbouring property’s land with a footpath being approximately 30 yards long, which turn leads to the generous lawned garden area with fruit trees, Amega summer house providing an excellent area for outdoor seating, entertaining and gardening.
Tenure - The property is understood to be Freehold and this will be confirmed by the Vendor's conveyancer.
Services - Mains water, electricity, gas and drainage.
Energy Rating - Band C.
Council Tax - Band D.
What's included
Garden
Key Stats
Key Stats
TypeTerraced house
Living Area73 m²
Bedrooms2
Bathrooms1
HeatingGas Central
Location
Map loading soon
Neighborhood data on demand
Nearby essentials will load when this section comes into view.
Listed on
Mortgage calculator
Estimated monthly payment
1.702 €/mo
Down payment10 % · 34.376 €
34.376 €309.387 € loan
Term
Total repayable510.648 €
Interest rate4.40 %
Representative estimate · Landomo is not a mortgage broker. · Rates updated April 2026