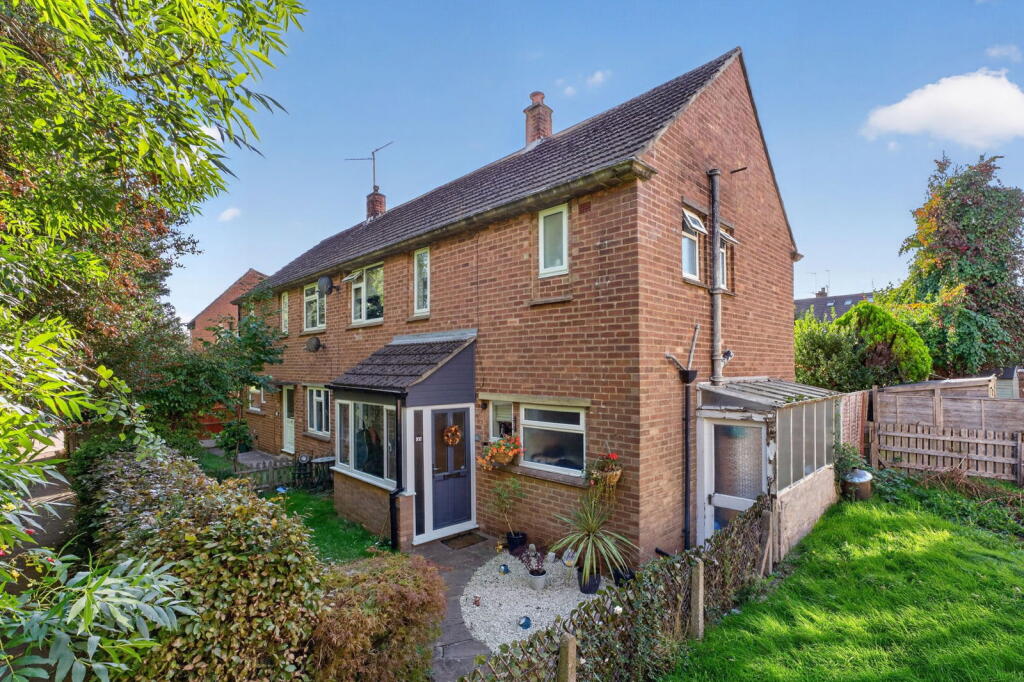
House for sale
Kettering, Ise Lodge
3 bedrooms·1 bathroom
292.590 €
Listed Oct 2, 2026
About this listing
"A Parkside Position"
Wake up to one of Kettering's most recognisable landmarks right on your doorstep. This three-bedroom semi-detached home is both beautifully presented and situated right next to Wicksteed Park with a woodland pathway opposite leading straight in! The quiet location also provides easy access to transport links and with the town centre and railway also just a short distance away. The property comprises porch, entrance hallway, spacious living/dining room with feature fireplace and modern fitted kitchen/breakfast room complimented by the utility room. Upstairs is both a separate WC, bathroom and three bedrooms, two of which are double in size. The gardens have been landscaped and provide a lovely family space. A three-bedroom home with a setting that is quite simply hard to replicate.
- Spacious and beautifully decorated throughout
- UPVC double glazed windows
- Gas central heating
- Porch - leading to the entrance hallway with stairs to the first floor and tiled flooring
- Living/Dining Room - is a light filled dual aspect room with feature electric fireplace and sliding doors to outside
- Kitchen/Breakfast Room - fitted with a range of base and eye level units, single drainer sink unit with mono bloc tap inset to worktops, integrated dishwasher and space for oven and other appliances (negotiable), dining space and tiled flooring
- Utility Room - with space for washing machine, tumble dryer, American fridge freezer and wine cooler (negotiable), worktop and tiled flooring
- Upstairs there are three bedrooms, two of which are double in size and two with built in wardrobes
- WC - separate toilet upstairs
- Bathroom - suite with panel enclosed bathtub with shower and glass shower screen, pedestal wash hand basin with mono bloc tap and ceramic tiled splash backs
The garden has been landscaped to include natural stone patio with pergola over a hot tub (negotiable), neatly laid lawn with established borders and garden shed to the rear.
Living Room - 5.61m x 3.58m (18'5" x 11'9")
Kitchen/Breakfast Room - 4.09m x 3.48m (13'5" x 11'5")
Utility Room - 2.54m x 1.7m (8'4" x 5'7")
Bedroom One - 3.51m x 3.43m (11'6" x 11'3")
Bedroom Two - 3.51m x 3.4m (11'6" x 11'2")
Bedroom Three - 2.77m x 2.59m (9'1" x 8'6")
Bathroom - 1.91m x 1.85m (6'3" x 6'1")
TypeSemi-detached house
Bedrooms3
Bathrooms1
Energy ClassD
HeatingGas, Double Glazing
MunicipalityKettering
Location
Map loading soon
Neighborhood data on demand
Nearby essentials will load when this section comes into view.
Listed on
Mortgage calculator
Estimated monthly payment
1.449 €/mo
Down payment10 % · 29.259 €
29.259 €263.331 € loan
Term
Total repayable434.632 €
Interest rate4.40 %
Representative estimate · Landomo is not a mortgage broker. · Rates updated April 2026