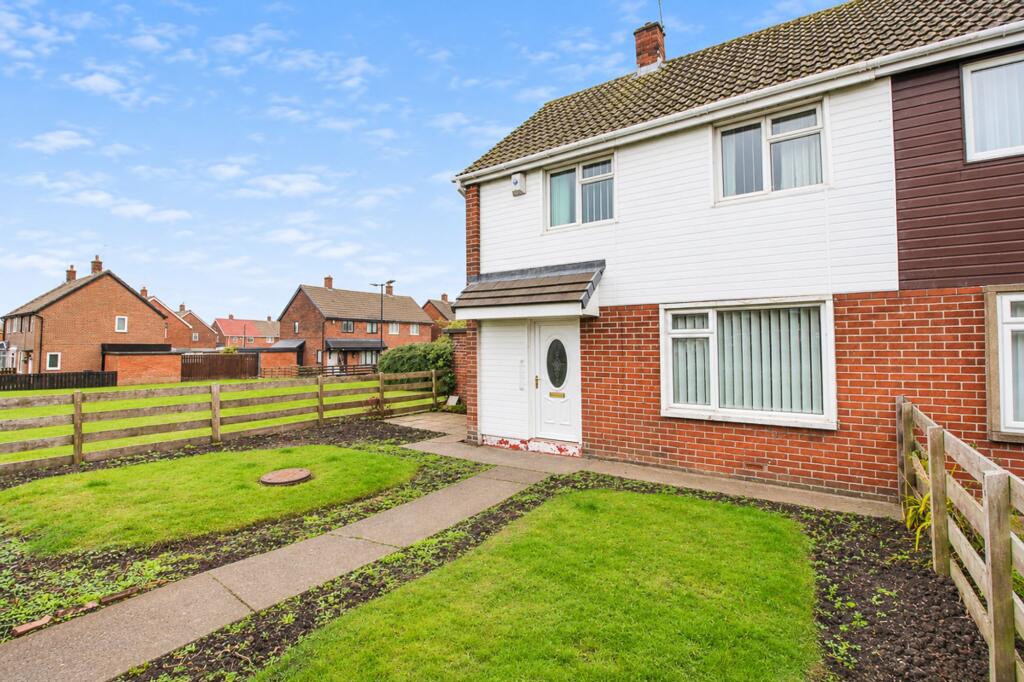
House for sale, 67 m²
Sunderland, Washington
2 bedrooms·1 bathroom
113.643 €
1.696 €/m²
Listed Nov 6, 2026
About this listing
Riverside Residential are delighted to bring to the sales market, offered with NO ONWARD CHAIN, this well-proportioned two-bedroom semi-detached home, ideally situated in the popular area of Coach Road Estate, Usworth. Benefitting from two generous double bedrooms and enclosed gardens to both the front and rear.
The property briefly comprises a spacious and bright lounge/dining room, a fitted kitchen, two generous double bedrooms and a family bathroom.
Location
Surrounded by excellent schools, including George Washington Primary School and St Bede's Roman Catholic Primary School, and with easy access to major road networks, this property is ideally positioned for families and commuters alike.
Entrance Hallway
A welcoming entrance hallway providing access to the staircase and a door leading into the lounge/dining room.
Lounge/Dining Room (5.90 x 3.64m)
A generously proportioned and naturally bright family lounge, benefiting from large windows to both the front and rear elevations, allowing plenty of natural light to flood the space. The room features an attractive marble fireplace, neutral décor and carpeted flooring, creating a warm and welcoming atmosphere. There is ample space for both comfortable lounge furniture and a dining area, with convenient access through to the kitchen.
Kitchen (3.64 x 2.11m)
A fitted kitchen comprising a range of wall and base units, providing ample storage and worktop space. The kitchen is equipped with an integrated electric oven, gas hob with overhead extractor and washing machine. Further benefits include tiled-effect flooring, glazed windows allowing natural light into the room, and a door providing direct access to the rear garden.
Bedroom One (2.64 x 4.28m)
A well-proportioned double bedroom featuring two windows to the front aspect, allowing plenty of natural light to fill the room. The bedroom is finished with neutral décor and carpeted flooring, creating a bright and comfortable space.
Bedroom Two (3.16 x 2.94m)
A well-proportioned double bedroom benefiting from a window overlooking the rear garden, allowing natural light to flow into the room. The bedroom is finished with neutral décor and carpeted flooring.
Bathroom (1.72 x 2.33m)
A recently fitted bathroom comprising a three-piece suite, including a walk-in shower cubicle, vanity wash hand basin and low-level WC.
Externally
The property benefits from a fully enclosed front garden, enjoying an outlook over an attractive area of greenery. To the rear, there is a generously proportioned private garden, predominantly laid to patio, providing an ideal space for outdoor seating and entertaining. The rear garden also benefits from a useful brick-built outhouse, offering additional external storage.
What's included
Garden
TypeSemi-detached house
Living Area67 m²
Bedrooms2
Bathrooms1
HeatingAsk Agent
MunicipalitySunderland
Location
Map loading soon
Neighborhood data on demand
Nearby essentials will load when this section comes into view.
Listed on
Mortgage calculator
Estimated monthly payment
563 €/mo
Down payment10 % · 11.364 €
11.364 €102.279 € loan
Term
Total repayable168.813 €
Interest rate4.40 %
Representative estimate · Landomo is not a mortgage broker. · Rates updated April 2026