House for sale, 104 m²
Derby
3 bedrooms·2 bathrooms
263.218 €
2.530 €/m²
Listed Nov 2, 2026
About this listing
RENSHAW ESTATES offer this THREE BED TOWNHOUSE, Popular Cul-De-Sac, DRIVE & STORAGE GARAGE, Ensuite & Ground Floor WC, COMBI BOILER, Utility!
ENTRANCE HALL
Double glazed composite door, UPVC double glazed window, radiator.
WC
Wash basin, WC, splash backs, radiator.
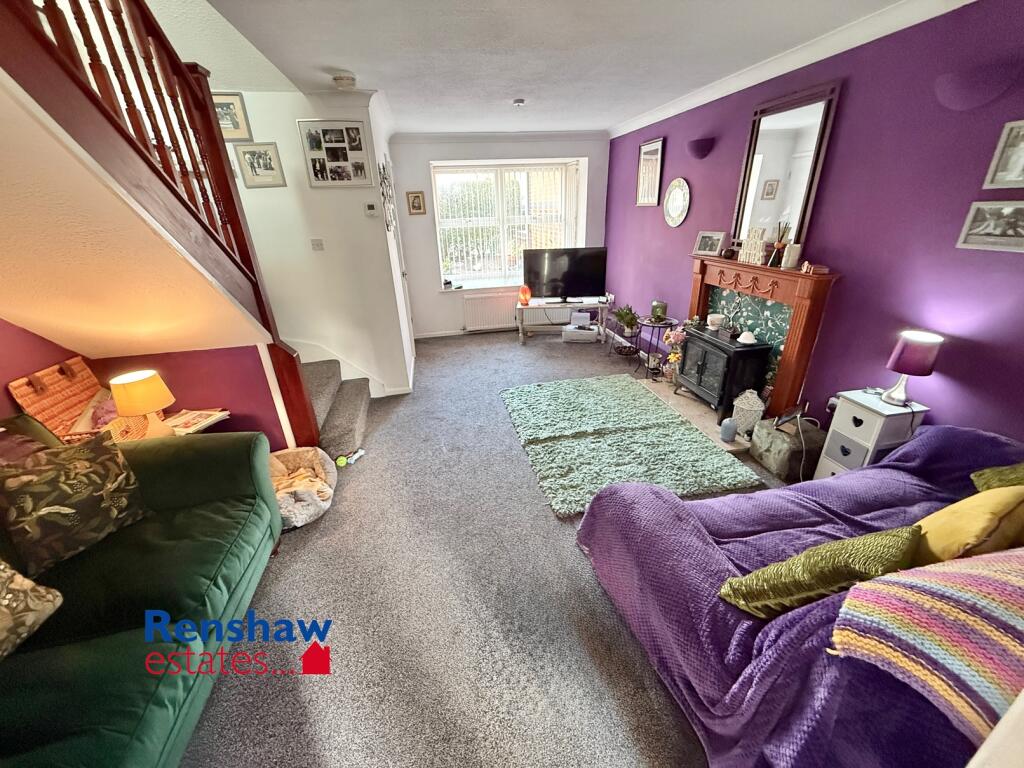
LOUNGE
4.07m x 5.14m
UPVC double glazed bay window, radiator, stairs.
DINING ROOM
2.48m x 2.6m
Double glazed sliding patio doors, radiator, arch into...
KITCHEN
2.44m x 2.56m
UPVC double glazed window, wall and base units, worktops, splash backs, sink, electric oven, gas hob, extractor, arch into...
UTILITY
Door, radiator, base units, worktops, sink, Worcester combination boiler, door into..
STORAGE ROOM (GARAGE)
2.46m x 3.33m
Converted rear of the garage with power.
LANDING
Radiator, loft access.
BEDROOM
4.09m x 4.28m
UPVC double glazed window, radiator, over stairs storage cupboard, access to...
ENSUITE
1.41m x 2.4m
UPVC double glazed window. radiator, shower cubicle, wash basin, WC, part tiled walls.
BEDROOM
2.41m x 3.39m
UPVC double glazed window, radiator, loft access.
BEDROOM
2.35m x 3.37m
UPVC double glazed window, radiator.
BATHROOM
1.68m x 1.92m
UPVC double glazed window, radiator, bath with mixer shower taps, wash basin, WC, part tiled walls.
OUTSIDE
Front: Tarmac driveway and storage garage with roller door. Gravelled garden.
Rear: Mainly laid to lawn with slabbed patio and metal shed.
EPC INFORMATION
Energy Efficiency Rating = C
CURRENT COUNCIL TAX BAND
C
MORTGAGE & SOLICITORS
We have you covered with everything under one roof.
Please get in touch to discuss how we can help with your mortgage and your conveyancing with our recommended solicitors.
ANTI MONEY LAUNDERING
In order for us to comply with current regulations, we will require evidence of identification for any prospective purchaser. We ask for your prompt co-operation so as not to delay the negotiation or sales process.
ADDITIONAL INFORMATION
These particulars do not constitute any part of the offer or contract. All measurements are approximate. Any mentioned appliances and services to be included in the sale have not been tested by ourselves and accordingly we recommend that all interested parties satisfy themselves as to the condition and working order prior to purchasing. None of the statements contained in these particulars or floor plan are to be relied on as statements or representations of fact and any intending purchaser must satisfy themselves by inspection or otherwise to the correctness of each of the statements contained in these particulars. The vendor does not make or give, neither do Renshaw Estates nor any person in their employment have any authority to make or give any representation or warranty whatsoever in relation to this property.
We are members of the Property Redress Scheme:
What's included
Garden
Parking
TypeTownhouse
Living Area104 m²
Bedrooms3
Bathrooms2
HeatingAsk Agent
Location
Map loading soon
Neighborhood data on demand
Nearby essentials will load when this section comes into view.
Listed on
Mortgage calculator
Estimated monthly payment
1.303 €/mo
Down payment10 % · 26.322 €
26.322 €236.896 € loan
Term
Total repayable391.000 €
Interest rate4.40 %
Representative estimate · Landomo is not a mortgage broker. · Rates updated April 2026