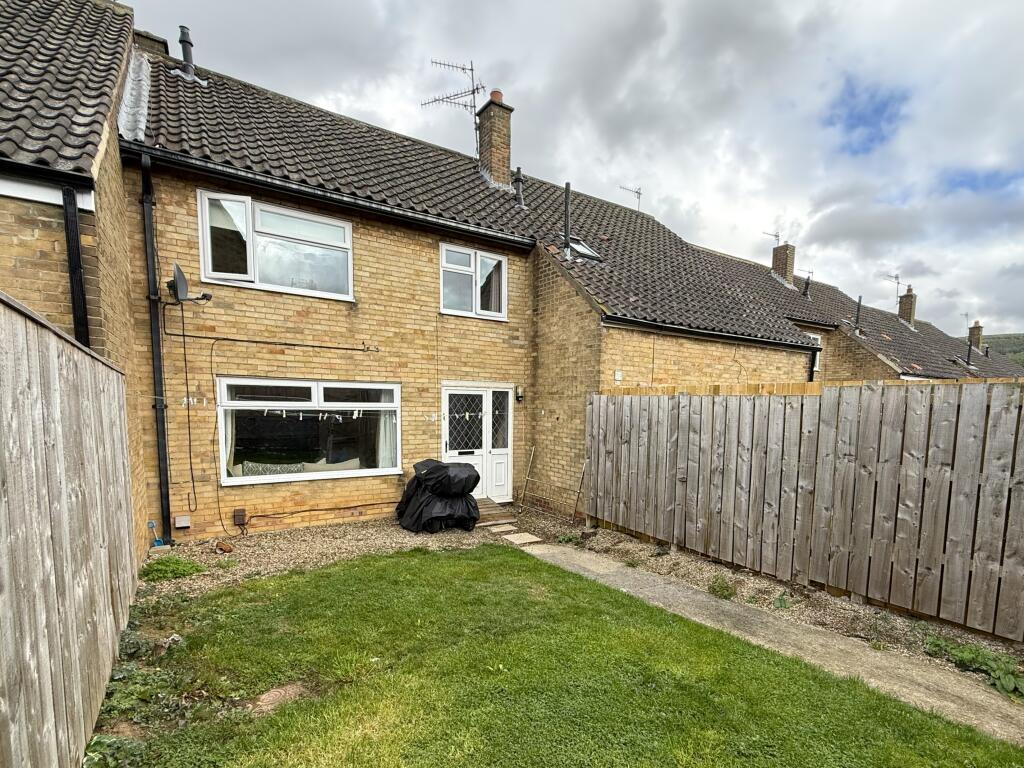
House for sale
Stockton-on-Tees
3 bedrooms·1 bathroom
141.376 €
Listed Oct 1, 2026
About this listing
A GREAT FIRST HOME WITH MORE SPACE THAN YOU MIGHT EXPECT
Offering surprisingly generous accommodation, this tastefully presented three-bedroom home represents an excellent opportunity for the first-time buyer or young family. With a spacious living room, kitchen / breakfast area, three well-proportioned bedrooms and enclosed gardens to both the front and rear, there's plenty here to make this a very appealing first step onto the property ladder.
The accommodation has a bright and comfortable feel throughout, with a good-sized living room providing plenty of space to relax and a kitchen / breakfast area offering room for informal dining. Upstairs are three bedrooms and the family bathroom, while outside the two enclosed gardens provide useful and contrasting outdoor spaces.
WHY YOU'LL LOVE THIS HOME
• Tastefully presented three-bedroom home
• An excellent choice for the first-time buyer or young family
• Surprisingly generous accommodation
• Spacious living room with feature fireplace
• Kitchen / breakfast area with a good range of fitted units
• Three well-proportioned bedrooms
• One bedroom with reduced headroom in part
• Family bathroom with bath and separate shower enclosure
• Two enclosed gardens to the front and rear
• Viewing recommended to appreciate the space on offer
The ground floor begins with an entrance hallway leading into the spacious living room. Generous proportions, neutral decoration and a feature fireplace create an inviting main reception room with plenty of flexibility for different furniture arrangements.
The kitchen / breakfast area is fitted with a good range of units providing plenty of storage and worktop space, complemented by contrasting blue lower units and white wall units. There is space for informal dining, together with integrated cooking appliances and provision for further appliances. A rear hallway provides access directly out to the garden.
Upstairs, the property continues to offer plenty of usable space with three well-proportioned bedrooms. The largest is particularly generous, while the remaining bedrooms provide useful accommodation for children, guests or those needing a home office. One of the bedrooms incorporates part of the roofline and consequently has reduced headroom to part of the room.
The family bathroom is fitted with a white suite and benefits from both a bath and separate shower enclosure.
Outside, the property benefits from enclosed gardens to both the front and rear. The front garden is predominantly laid to lawn, providing a good-sized enclosed outdoor space, while the rear has been designed with ease of maintenance in mind, incorporating artificial grass, a paved patio area, gravelled sections and a timber garden shed.
For buyers looking for an affordable three-bedroom home with plenty of space both inside and out, Harris Walk is certainly one to put on the viewing list.
MEASUREMENTS SHOWN ON FLOORPLANS
MORTGAGE ADVICE
Selectiv work closely with Mortgage Advice Bureau, who can provide expert mortgage advice and search thousands of mortgage products from a wide range of lenders. Please ask a member of our team for further information.
AGENTS' NOTES
Measurements and distances are approximate and provided for guidance only. These particulars do not constitute any part of an offer or contract. Services, systems and appliances have not been tested and no warranty is given as to their condition or operation. Photographs may include digital enhancement or dressing for presentation purposes.
ANTI-MONEY LAUNDERING
In accordance with current Anti-Money Laundering Regulations, purchasers will be required to complete a third-party identity verification check. This is not a credit check. A charge of £35 including VAT per purchaser is payable prior to the issue of the Memorandum of Sale and is non-refundable.
TypeTerraced house
Bedrooms3
Bathrooms1
HeatingGas, Double Glazing, Central, Gas Central
Location
Map loading soon
Neighborhood data on demand
Nearby essentials will load when this section comes into view.
Listed on
Mortgage calculator
Estimated monthly payment
700 €/mo
Down payment10 % · 14.138 €
14.138 €127.238 € loan
Term
Total repayable210.008 €
Interest rate4.40 %
Representative estimate · Landomo is not a mortgage broker. · Rates updated April 2026