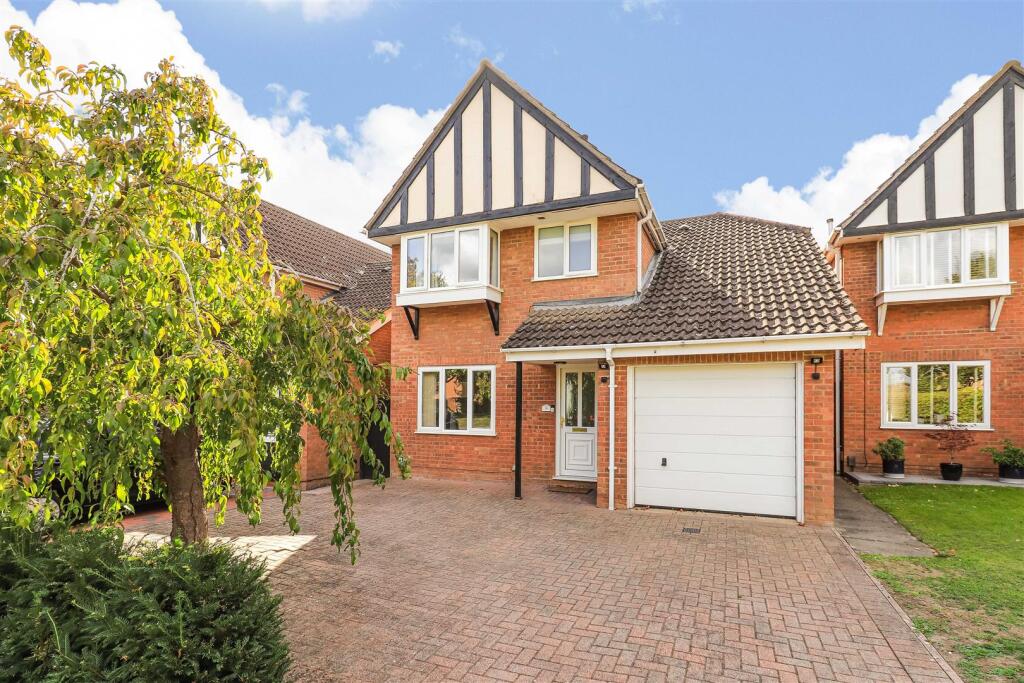
House for sale, 93 m²
Cambridge, Teversham
3 bedrooms·2 bathrooms
680.796 €
7.321 €/m²
Listed Oct 5, 2026
About this listing
A fine modern detached family house with a beautifully maintained interior, offered with no chain. The house comprises an entrance hall, sitting/dining room, well-fitted kitchen, utility room, cloakroom and conservatory. First floor landing: 3 double bedrooms, en-suite shower room and family bathroom. The house benefits from gas-fired central heating, double-glazed windows, integral single garage, block paved driveway, south-facing rear garden. Located in a peaceful cul-de-sac.
Sable Close is accessed from Kelsey Crescent, located off Fulbourn Old Drift in an established part of Cherry Hinton with plentiful shops, supermarkets and amenities nearby. Both the Addenbrookes Hospital Biomedical Campus and mainline railway station are within 2 miles, and the historic city centre is around 3 miles. There is a David Lloyd Centre located on Coldham’s Lane, good schooling for all ages, and transport links are well catered for with regular bus services and convenient access to the A14.
Accommodation in detail.
Ground floor;
Storm porch, a UPVC double-glazed front door to entrance hall with stairs to first floor, French doors to Sitting Room and radiator. Sitting/dining room with a feature electric fire with marble inset and hearth, a painted wood surround. Double glazed window overlooking the front garden, double glazed patio doors to the Conservatory, television point and radiators.
Kitchen is modern and well designed with a sink unit, range of wall and base units, integrated fridge, gas and electric cooker point, extractor hood, under-unit lighting, tiled surrounds, storage cupboard, double-glazed window overlooking the rear garden and a radiator.
Utility room with space for a washing machine, tumble dryer and slimline dishwasher. Gas-fired Ideal boiler serving hot water and central heating. Double-glazed door to the rear garden, a door to the garage. Cloakroom with a hand basin, double-glazed window, WC and radiator.
The Conservatory is constructed of double-glazed UPVC, upon a brick wall, with French doors to the terrace and rear garden, tiled flooring and a radiator. The first-floor landing has access to a boarded loft space, a built-in airing cupboard with a hot water tank and immersion.
Bedroom 1 with a double-glazed box bay window to the front elevation, range of fitted wardrobes with mirrored doors, additional storage cupboard and radiator.
The ensuite shower room has a corner shower cubicle, hand basin, WC, double-glazed window, tiled walls and towel rail.
Bedroom 2 with a double-glazed window overlooking the rear garden, walk-in wardrobe and radiator.
Bedroom 3 with a double-glazed window overlooking the rear garden and radiator.
The Family bathroom with a paneled bath with shower over, hand basin, WC, tiled surrounds, double-glazed window and radiator.
Outside the front of the house is block paved, behind a Yew hedge with an ornamental Cherry tree, with gated side access. There is a single integral garage with a metal up-and-over door, electric light and plug points, and a door to the utility room. The rear garden is a good size with a south-facing aspect and a substantial terrace adjacent to the house. Cultivated borders, lawn, water tap, all enclosed with fencing and a timber garden shed.
Tenure. Freehold.
Services. Mains water, drainage, gas and electricity.
Council Tax: Band E
Agent's Note: The vendor of the property is related to a Director of Bush and Co.
What's included
Garden
Garage
Parking
TypeDetached house
Living Area93 m²
Bedrooms3
Bathrooms2
HeatingGas Central
Location
Map loading soon
Neighborhood data on demand
Nearby essentials will load when this section comes into view.
Mortgage calculator
Estimated monthly payment
3.371 €/mo
Down payment10 % · 68.080 €
68.080 €612.716 € loan
Term
Total repayable1.011.297 €
Interest rate4.40 %
Representative estimate · Landomo is not a mortgage broker. · Rates updated April 2026