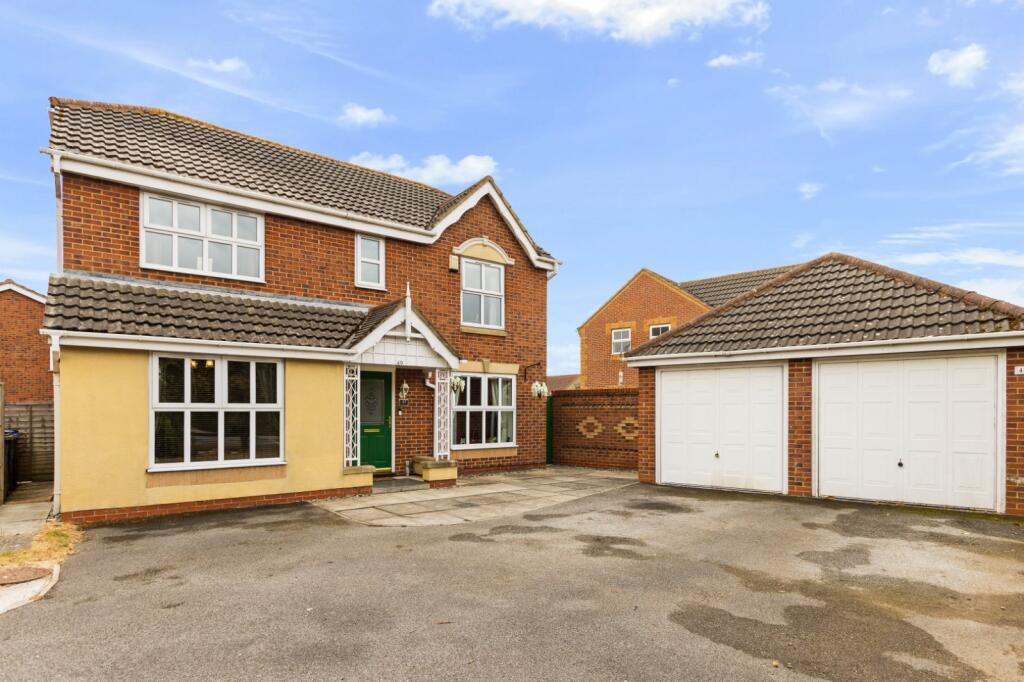
House for sale, 119 m²
Grimsby, Scartho Top
4 bedrooms·2 bathrooms
329.284 €
2.767 €/m²
Listed Aug 21, 2026
About this listing
Offering exceptional space for its price point, this substantial four-bedroom detached home is made for family life, with three reception areas, a fitted kitchen, utility, principal en suite, generous garden, extensive parking and a detached double garage.
STEP INSIDE:-
Offering approximately 1,279 sq ft of internal accommodation, this substantial detached home provides the space and flexibility required for modern family life, while representing excellent value for its size and location.
A welcoming entrance hallway creates a pleasant first impression and provides access to the principal ground-floor rooms. To the front is a separate dining room, offering plenty of space for family meals and entertaining, while the particularly generous lounge extends along the opposite side of the property. This impressive reception room features attractive wood-effect flooring, a focal fireplace and French doors opening into the conservatory.
The conservatory provides a bright and versatile additional living space overlooking the rear garden. Whether used as a family room, playroom or a quiet place to relax, it adds considerably to the flexibility of the ground-floor accommodation.
The fitted kitchen offers an excellent range of Shaker-style storage units, complementary work surfaces, tiled splashbacks, an integrated oven, gas hob and a useful breakfast bar. An adjoining utility room provides further storage and appliance space, together with access to the garden. A stylish ground-floor WC completes the practical family-friendly layout.
Upstairs, the principal bedroom is a comfortable double room with an extensive range of fitted wardrobes and its own en suite shower room. Three further well-proportioned bedrooms provide excellent accommodation for children, guests or those requiring a home office, with several bedrooms also benefiting from fitted storage.
The family bathroom is fitted with a three-piece suite incorporating a panelled bath with shower over, wash basin with useful storage beneath and WC.
STEP OUTSIDE:-
The property enjoys a particularly generous frontage, with a broad driveway providing ample off-road parking for several vehicles. A substantial detached double garage offers secure parking, workshop potential or valuable additional storage.
The enclosed rear garden is well suited to family life, combining a lawn with established planting and a mature tree. A separate paved patio creates an excellent space for outdoor dining, barbecues and entertaining, while gated access connects the garden with the driveway and garage.
LOCATION:-
Wren Crescent forms part of the popular Scartho Top development, a well-established residential area particularly favoured by families and those seeking convenient access to the southern side of Grimsby.
The address falls within the published catchment areas for Scartho Gateway Academy and Waltham Toll Bar Academy, making the position especially appealing to families with school-age children.
The Diana, Princess of Wales Hospital is within easy reach, alongside the Aldi supermarket at Matthew Telford Park and a growing selection of neighbourhood amenities. Grimsby town centre, Cleethorpes and the surrounding villages are readily accessible, with convenient road links towards the A16 and wider road network.
ENTRANCE HALLWAY
LOUNGE
21' 5" x 10' 7" (6.53m x 3.23m)
DINING ROOM
12' 5" x 9' 7" (3.78m x 2.92m)
KITCHEN
12' 9" x 9' 7" (3.89m x 2.92m)
UTILITY ROOM
6' 4" x 6' 1" (1.93m x 1.85m)
CONSERVATORY
12' 8" x 9' 8" (3.86m x 2.95m)
WC
FIRST FLOOR LANDING
BEDROOM 1
12' 3" x 10' 7" (3.73m x 3.23m)
ENSUITE
BEDROOM 2
12' 8" x 9' 7" (3.86m x 2.92m)
BEDROOM 3
9' 7" x 8' 9" (2.92m x 2.67m)
BEDROOM 4
9' 7" x 9' 2" (2.92m x 2.8m)
BATHROOM
7' 2" x 5' 4" (2.18m x 1.63m)
DOUBLE GARAGE
17' 5" x 16' 11" (5.3m x 5.16m)
Agents note to buyers
Prospective purchasers are advised that, in addition to the purchase price, further costs may be incurred when buying a property. These can include, but are not limited to, Stamp Duty Land Tax (SDLT), legal and conveyancing fees, survey costs, and mortgage arrangement fees. Buyers should ensure they seek appropriate financial advice and budget accordingly.
What's included
Garden
Garage
Parking
TypeDetached house
Living Area119 m²
Bedrooms4
Bathrooms2
HeatingAsk Agent
MunicipalityGrimsby
Location
Map loading soon
Neighborhood data on demand
Nearby essentials will load when this section comes into view.
Listed on
Mortgage calculator
Estimated monthly payment
1.630 €/mo
Down payment10 % · 32.928 €
32.928 €296.356 € loan
Term
Total repayable489.140 €
Interest rate4.40 %
Representative estimate · Landomo is not a mortgage broker. · Rates updated April 2026