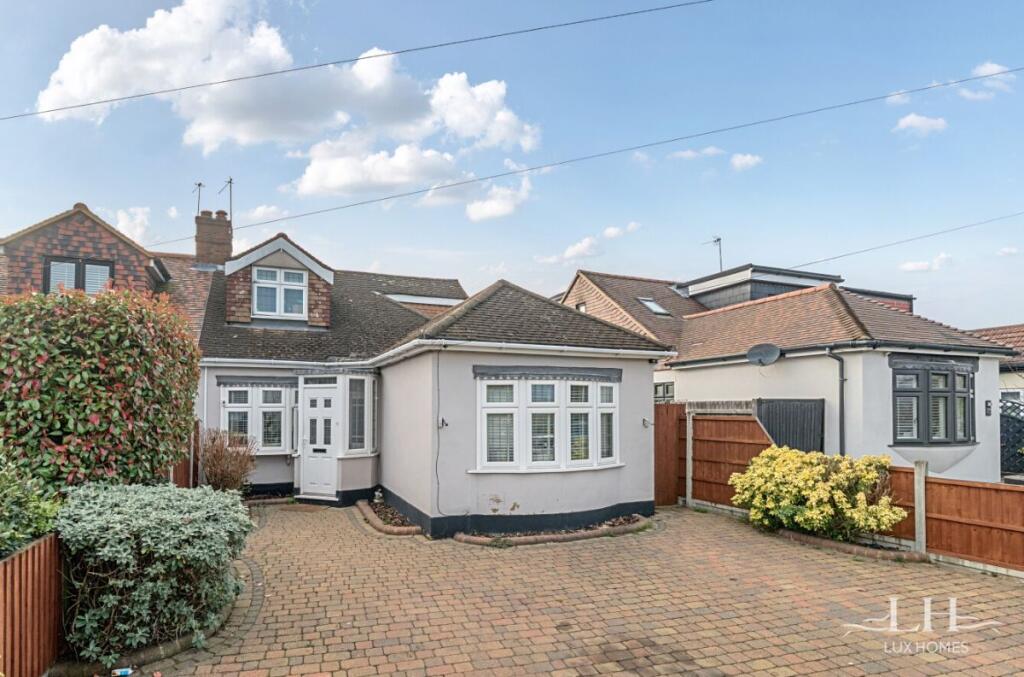
House for sale, 114 m²
Romford
4 bedrooms·2 bathrooms
658.218 €
5.774 €/m²
Listed Nov 6, 2026
About this listing
***Guide Price 550,000-£575,000*** Lux Homes are proud to present this charming property on Wingletye Lane offers a masterfully designed layout that balances contemporary living with a relaxed, boho-chic aesthetic. Throughout the home, a palette of warm neutrals and rich textures creates an inviting home.
Upon entering, you are greeted by a thoughtful layout that prioritizes both social connection and private retreat. To the front of the house, bedroom two and bedroom three offer versatile living spaces; both feature elegant bay windows that flood the rooms with natural light. Across the hall, a family bathroom serves the ground floor, finished with the same attention to texture and modern detail found throughout the home.
The heart of the property is the expansive reception and dining Room. This open-plan space is a showcase of modern design, offering ample room for entertaining while maintaining a cozy, organic feel. It flows seamlessly toward the rear of the property, where large doors open directly onto the garden, blurring the lines between indoor and outdoor living. Adjacent to this is the kitchen, a bright and functional space equipped with modern appliances and generous counter space, also benefiting from direct garden access-perfect for morning coffee or hosting summer dinner parties. Tucked away for privacy, Bedroom four provides an ideal space for a home office or a guest room.
Taking the stairs to the first floor, you reach the private sanctuary of the master bedroom. This expansive suite is the pinnacle of the home's boho-chic design, featuring a full wall of sleek, built-in wardrobes that provide extensive storage without compromising the room's airy feel. The master suite is completed by a dedicated en-suite shower room, offering a private, spa-like experience away from the main living areas.
The rear of the property opens up to a substantial garden, providing a peaceful escape from the bustle of Hornchurch. The space offers plenty of potential for outdoor dining, gardening, or simply enjoying the afternoon sun in a private setting.
Perfectly positioned for both convenience and lifestyle, this home sits in a prime Hornchurch location with exceptional transport links, including Upminster Bridge (District Line) and Emerson Park stations just a short distance away. Families are well-catered for with top-tier schooling nearby, including the highly-regarded Nelmes Primary and Campion School.
For leisure and essentials, the vibrant Hornchurch High Street offers a diverse mix of boutique shops and restaurants, while the green expanses of Haynes Park are practically on your doorstep. With frequent bus services running directly along Wingletye Lane, the property is perfectly connected to everything the area has to offer.
Council Tax Band: E
Tenure: Freehold
Reception
11.0ft x 28.0ft
Kitchen
11.0ft x 17.0ft
Bedroom 1
9.0ft x 16.0ft
Bedroom 2
10.0ft x 13.0ft
Bedroom 3
10.0ft x 11.0ft
Bedroom 4
7.0ft x 10.0ft
Garden
What's included
Parking
TypeSemi-detached house
Living Area114 m²
Bedrooms4
Bathrooms2
HeatingAsk Agent
Location
Map loading soon
Neighborhood data on demand
Nearby essentials will load when this section comes into view.
Listed on
Mortgage calculator
Estimated monthly payment
3.259 €/mo
Down payment10 % · 65.822 €
65.822 €592.396 € loan
Term
Total repayable977.759 €
Interest rate4.40 %
Representative estimate · Landomo is not a mortgage broker. · Rates updated April 2026