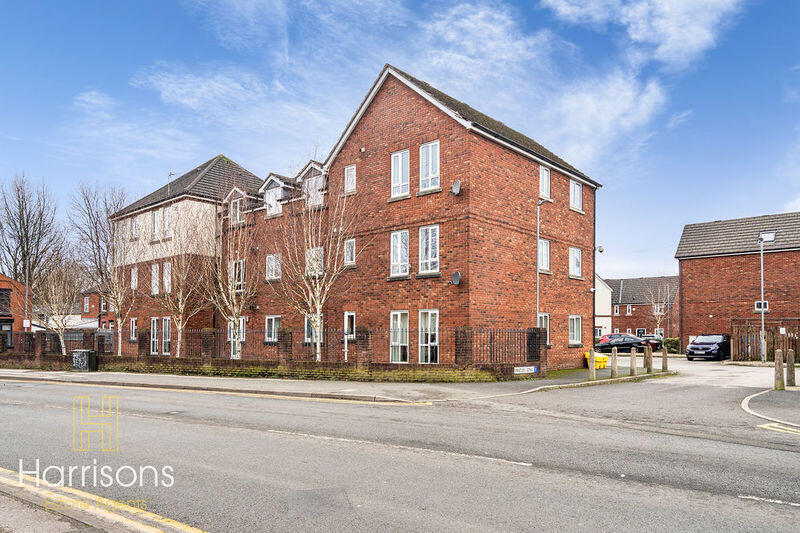
2-bed apartment to rent
Bolton
2 bedrooms·1 bathroom
1.049 €/mo
Listed Aug 26, 2026
About this listing
PROPERTY MANAGER NOTES:
**AVAILABLE END OF SEPTEMBER**
Harrisons are delighted to offer for let, this well-presented residential apartment featuring a welcoming hallway, two bedrooms, a bathroom, and an open lounge/kitchen area. This property is suitable for professionals, a small household, or couples looking for their first starter home.
**Heatly Gardens, BL5 **
** £900 PCM **
** DEPOSIT £1,038.46 **
PLEASE NOTE... A minimum income of £27,000 is required to pass the affordability checks.
A HOLDING DEPOSIT OF £207.69 IS REQUIRED TO SECURE THIS PROPERTY.
COUNCIL TAX BAND - B
Gas and Electric – TBC
Water – United Utilities
Council - Bolton
EPC - C
LOCATION
Sacred Heart RC Primary school (0.2 mile)
Westhoughton Central Park (0.2 mile)
Lilliput's Day Nursery (0.3 mile)
Westhoughton Community Centre (0.2 mile)
PROPERTY FEATURES AND DETAILS
Two-bedroom residential property
Open-plan lounge and fitted kitchen
Double-glazed windows throughout
Multiple radiators providing efficient heating
Good natural lighting across living spaces
HARRISONS EXPERIENCE THE DIFFERENCE
Book a viewing online / telephone / WhatsApp
Flexible viewing appointments available
Open 6 days a week, contact our branch for more details.
Benefits of Using Harrisons Lettings & Management Ltd
• Sign tenancy agreements online
• Pay securely online
• Manage documents online
• Track your deposit online
This brochure and the property details are a representation of the property offered for sale or rent, as a guide only. Content must not be relied upon as fact and does not form any part of a contract. Measurements are approximate. No fixtures or fittings, heating system or appliances have been tested, nor are they warranted by Harrisons Lettings and Management, or any staff member in any way as being functional or regulation compliant. Harrisons Lettings and Management do not accept any liability for any loss that may be caused directly or indirectly by the information provided, all interested parties must rely on their own, their surveyor’s or solicitor’s findings. We advise all interested parties to check with the local planning office for details of any application or decisions that may be consequential to your decision to purchase or rent any property. Any floor plans provided should be used for illustrative purposes only. Any leasehold properties both for sale and to let, may be subject to leasehold covenants, if so further details will be available by request. All clients monies held in our Clients Account are overseen and monitored by Chartered Accountants. Harrisons Lettings and Management are members of the property ombudsman redress scheme (membership no. T09665). All clients money is protected with Clients Money Protection (CMP).
Lounge/kitchen
17' 2'' x 12' 1'' (5.23m x 3.69m)
Built in Appliances- Gas hob, Extractor fan, oven, stainless steel sink.
Single Panel Radiator. Double Glazed Window.
Bedroom 1
14' 6'' x 11' 9'' (4.41m x 3.57m)
Carpet Flooring. Pendant Light. Double Glazed Window. Single Panel Radiator.
Premier plus hot water system located in this room.
Bedroom 2
10' 2'' x 9' 6'' (3.10m x 2.90m)
Crapet Flooring. Double Glazed Window. Single Panel Radiator. Single Bedroom.
Bathroom
7' 6'' x 5' 11'' (2.29m x 1.80m)
Single Panel Radiator. Built-in Shower and Bath. Sink and mirror.
Key Stats
Key Stats
Bedrooms2
Bathrooms1
SubtypeStandard flat
Energy ClassC
HeatingAsk Agent
Location
Map loading soon
Neighborhood data on demand
Nearby essentials will load when this section comes into view.