House for sale, 79 m²
Nottingham
3 bedrooms·1 bathroom
286.642 €
Listed Jul 1, 2026
About this listing
GUIDE PRICE: £240,000 - £250,000
PERFECT FAMILY HOME…
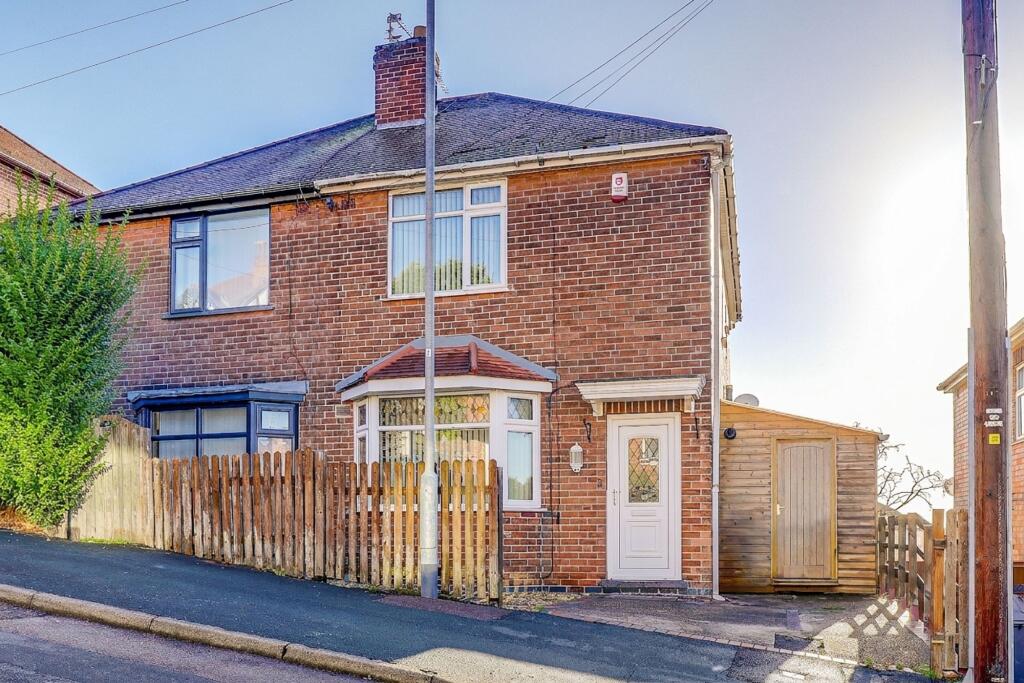
We are delighted to bring to the market this beautifully presented three-storey semi-detached home, offering an inviting blend of modern living, generous accommodation and versatile space, all ready for its next owners to move straight in and enjoy. Ideally situated in the popular residential area of Gedling, this appealing property is perfectly suited to a variety of buyers seeking a well-maintained home in a convenient and well-connected location. Upon entering, you are welcomed by an inviting entrance hall, leading through to a spacious living room featuring a charming bay-fronted window, allowing natural light to fill the room, alongside an attractive feature fireplace creating a welcoming focal point. The modern fitted kitchen is thoughtfully appointed with an excellent range of integrated appliances, including a double oven, separate electric hob, microwave and coffee machine, with additional space for freestanding appliances. Double doors open into the conservatory, providing a wonderful additional space overlooking the rear garden. A separate utility lean-to adds further practicality, while a three-piece bathroom suite completes the ground-floor accommodation. To the first floor are three well-proportioned bedrooms, with the principal bedroom benefiting from fitted wardrobes and additional cupboard storage. A separate WC provides added convenience. Occupying the second floor is a versatile loft room, offering excellent flexibility to accommodate a variety of needs, whether as a home office, hobby room or additional storage space. Externally, the property benefits from a paved driveway providing valuable off-street parking, alongside a gravelled area to the front and a fenced boundary. To the rear is an enclosed, tiered garden offering a combination of paved and gravelled areas, ideal for relaxing and entertaining during the warmer months. Well-established palm trees add character to the outdoor space, while a pathway leads to a useful garden shed. The garden is enclosed by a combination of fencing and walling, creating a defined and private setting. The property is conveniently located in Gedling, within easy reach of a range of local amenities, including well-regarded schools, shops and transport links providing access to the city centre. Combining stylish, well-presented interiors with generous living space, a modern fitted kitchen and a versatile layout arranged over three floors, this fantastic home offers an excellent opportunity for buyers seeking a property they can move straight into and enjoy. Early viewing is highly recommended to fully appreciate the space, presentation and convenience this home has to offer.
MUST BE VIEWED
Entrance Hall
0.79m x 0.82m
The entrance hall has wood-effect flooring and carpeted stairs, beading to the walls, a dado rail and a single UPVC door providing access into the accommodation.
Living Room
3.66m x 3.91m
The living room has wood-effect flooring, coving to the ceiling, an in-built storage cupboard, a feature fireplace with a tiled hearth, wooden mantelpiece and surround and a gas fire, a radiator and a UPVC double-glazed bay window to the front elevation.
Kitchen
3.75m x 2.95m
The kitchen has wood-effect flooring, a range of fitted base and wall units with fitted worksurfaces, a stainless steel sink and a half with a drainer and swan neck pull out spray mixer tap, an integrated double oven with a separate electric hob, an integrated microwave, an integrated coffee machine, space for a dishwasher, space for a freestanding double American style fridge/freezer and UPVC French doors leading to the conservatory.
Hall
1.16m x 1.73m
The hall has wood-effect flooring, a radiator and a single UPVC door providing access to the utility room.
Bathroom
2.46m x 1.73m
The bathroom has tiled flooring, fully tiled walls, a low level dual flush WC, a vanity washbasin with taps, a panelled bath with a mixer tap, a wall-mounted electric shower and a glass shower screen, recessed ceiling spotlights, a chrome heated towel rail, an extractor fan and a UPVC double-glazed window to the rear elevation.
Conservatory
4.49m x 3.71m
The conservatory has tiled flooring, a radiator, a range of UPVC double-glazed windows to the side and rear elevation, a poly carbonate roof and UPVC double-glazed French doors providing access to the rear garden.
Utility Lean-To
1.95m x 4.77m
The utility lean-to has wood-effect flooring, a range of fitted base and wall units with worksurfaces, a wall-mounted Baxi boiler, space and plumbing for a washing machine and dryer, a stainless steel sink and a half with a drainer and a mixer tap, UPVC double-glazed obscure windows to the side and rear elevation, a single wooden door providing access to the front elevation and a single door providing access to the rear garden.
Landing
2.61m x 2.37m
The landing has carpeted flooring, a UPVC double-glazed window to the side elevation and provides access to the first floor accommodation.
Master Bedroom
3.9m x 4.22m
The main bedroom has carpeted flooring, a range of fitted wardrobes and cupboards, an in-built storage cupboard, a picture rail, a radiator and a UPVC double-glazed window to the front elevation.
Bedroom Two
3.71m x 2.14m
The second bedroom has wood-effect flooring, an in-built wardrobe, a radiator and a UPVC double-glazed window to the rear elevation.
Bedroom Three
2.24m x 2.6m
The third bedroom has carpeted flooring, a radiator and a UPVC double-glazed window to the rear elevation.
WC
0.62m x 1.39m
This space has tiled flooring, fully tiled walls, a low level dual flush WC, a washbasin with taps and a radiator.
Loft Room
3.77m x 3.54m
The loft room has wood-effect flooring, in-built storage to the eaves, a radiator, two Velux windows and provides access to the second floor accommodation.
ADDITIONAL INFORMATION
Broadband Speed - Ultrafast available - 1800 Mbps (download) 220 Mbps (upload | Phone Signal – Mostly Good 4G / 5G coverage | Electricity – Mains Supply | Water – Mains Supply | Heating – Gas Central Heating – Connected to Mains Supply | Sewage – Mains Supply | Flood Risk – No flooding in the past 5 years+ | Flood Risk Area - Very Low | Construction – Brick and Block | Mining Area – The property is located on a coal-mining area - prospective buyers are advised to make their own enquiries. | Accessibility – No | Other Material / Safety Issues – No known safety issues have been disclosed by the seller. | Any Legal Restrictions – No | Council Tax Band Rating - Gedling Borough Council - Band B | Tenure: Freehold |
DISCLAIMER
HoldenCopley, their clients and employees 1: Are not authorised to make or give any representations or warranties in relation to the property either here or elsewhere, either on their own behalf or on behalf of their client or otherwise. They assume no responsibility for any statement that may be made in these particulars. These particulars do not form part of any offer or contract and must not be relied upon as statements or representations of fact. 2: Any areas, measurements or distances are approximate. The text, photographs and plans are for guidance only and are not necessarily comprehensive. It should not be assumed that the property has all necessary planning, building regulation or other consents and HoldenCopley have not tested any services, equipment or facilities. Purchasers must make further investigations and inspections before entering into any agreement.
Front Garden
Outside to the front is a paved driveway providing off-street parking for one car with a gravelled area and fence surround.
Rear Garden
To the rear is an enclosed tiered garden with a paved seating area, a gravelled area, established palm trees and a pathway leading to the garden shed with a fence and wall surround.
Parking - Driveway
What's included
Parking
Fireplace
TypeSemi-detached house
Living Area79 m²
Bedrooms3
Bathrooms1
HeatingGas Central
Location
Map loading soon
Neighborhood data on demand
Nearby essentials will load when this section comes into view.
Listed on
238.869 € – 286.642 €
Mortgage calculator
Estimated monthly payment
1.419 €/mo
Down payment10 % · 28.664 €
28.664 €257.978 € loan
Term
Total repayable425.797 €
Interest rate4.40 %
Representative estimate · Landomo is not a mortgage broker. · Rates updated April 2026