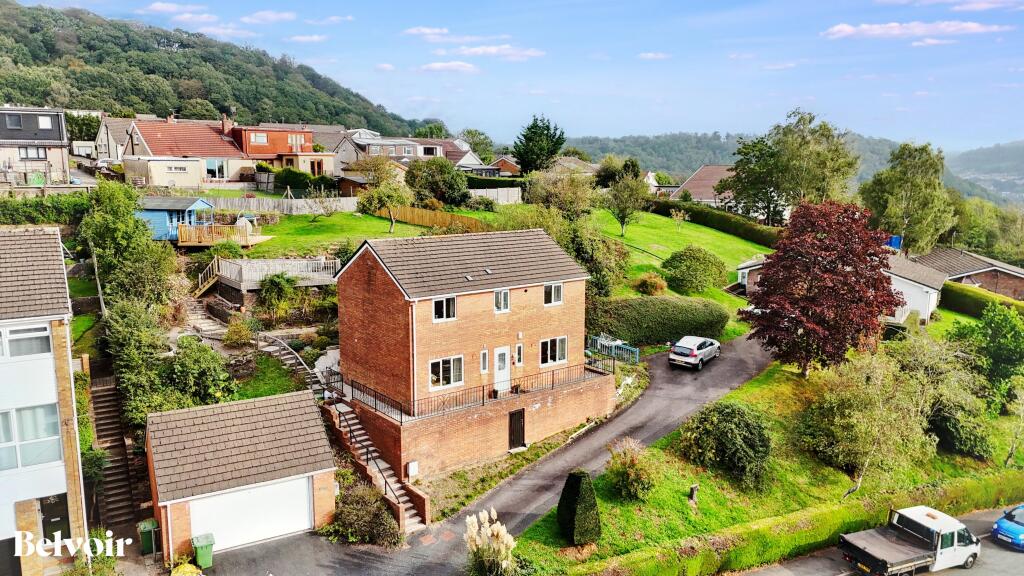
House for sale, 111 m²
Pontypridd, Rhondda Cynon Taf
4 bedrooms·2 bathrooms
465.734 €
4.196 €/m²
Listed Oct 20, 2026
About this listing
Stunning 4-Bedroom Detached Home with Spectacular Views over Pontypridd
A rare opportunity to acquire a beautifully positioned 4-bedroom detached property with breath taking panoramic views over the town of Pontypridd and the surrounding valley. Set in a peaceful and sought-after location, this spacious family home offers the perfect balance of modern living and natural beauty, with a generous garden space extending to approximately three-quarters of an acre.
VIEW THE FULL VIRTUAL TOUR FROM PHOTOS
Key Features:
Rare Find – A rare opportunity to purchase a detached property of this size in the area, offering peace, privacy, and a connection to nature
4 Bedrooms – Generously sized, light-filled rooms perfect for family living
Stunning Views – Uninterrupted views across Pontypridd and the valley beyond, ideal for relaxing or entertaining
Expansive Garden – Approximately 3/4 of an acre, with landscaped lawns, mature trees, and a variety of plants
Summer House & Decking – A wonderful space to unwind or entertain, with a large decked area and a charming summer house offering the perfect escape
Off-Street Parking – Ample space for parking, with a driveway and garage
Located in Graigwen, this property is conveniently positioned, just a short drive or walk from Pontypridd town centre. This home offers the perfect mix of tranquillity and convenience. Whether you're looking to enjoy the stunning views from your own garden, relax in the summer house, or explore the local area, this property provides it all.
Don't miss out on this exceptional opportunity! Contact us today to arrange a viewing.
Graigwen is located just above Pontypridd town with a good selection of primary and secondary schools.
Pontypridd is well connected with the A470 dual carriageway providing easy access to the M4, Cardiff and north towards Brecon. Additionally there's a good bus service and the Metro train system provides a frequent service from Pontypridd to Cardiff.
EPC rating: C. Tenure: Freehold,
Hallway
uPVC front door leading to the welcoming hallway with tiled flooring and white painted woodwork. Access to all ground floor rooms and a winding staircase to upstairs.
Living Room
6.05m x 3.42m (19'10" x 11'3")
Good size living room running the full length of the property. Beautiful views from the front window and French Doors leading directly on to the side of house patio area.
Dining Room
2.85m x 2.89m (9'4" x 9'6")
Dining rooms or second reception room with view to the front.
Kitchen
3.66m x 2.95m (12'0" x 9'8")
Good sized kitchen with plenty of storage space provided in the white high gloss fitted cupboards and drawers. Integral oven and hob with cooker hood. Plenty of worktop space and sink with mixer tap. Large window to rear providing good natural light.
Utility Room
1.87m x 1.56m (6'2" x 5'1")
Practical space with built in cupboard, wall fixed cupboards, Worktop space and room for washing machine and dryer. External door to rear of property.
Downstairs WC
Convenient ground floor wc with toilet and hand wash basin
Main Bedroom
3.54m x 3.5m (11'7" x 11'6")
Good sized bedroom with views to the rear garden
en suite
2m x 1.58m (6'7" x 5'2")
en suite bathroom with toilet, wash basin and shower cubicle.
Bedroom 2
3.43m x 2.74m (11'3" x 9'0")
Another good sized bedroom with views to the rear.
Bedroom 3
2.51m x 3.14m (8'3" x 10'4")
Front facing bedroom with views over Pontypridd.
Bedroom 4
2.55m x 2.32m (8'4" x 7'7")
Front facing bedroom with views over Pontypridd.
Bathroom
2.67m x 2.08m (8'9" x 6'10")
Bathroom with toilet, bath and recessed hand wash basin with cupboard space below. Wall mounted cupboards
Disclaimer
We endeavour to make our sales particulars accurate and reliable, however, they do not constitute or form part of an offer or any contract and none is to be relied upon as statements of representation or fact. Any services, systems and appliances listed in this specification have not been tested by us and no guarantee as to their operating ability or efficiency is given. All measurements have been taken as a guide to prospective buyers only, and are not precise. If you require clarification or further information on any points, please contact us, especially if you are travelling some distance to view. Fixtures and fittings other than those mentioned are to be agreed with the seller by separate negotiation.
What's included
Terrace
Garage
TypeDetached house
Living Area111 m²
Bedrooms4
Bathrooms2
Energy ClassC
HeatingGas Central
MunicipalityPontypridd
Location
Map loading soon
Neighborhood data on demand
Nearby essentials will load when this section comes into view.
Listed on
Mortgage calculator
Estimated monthly payment
2.306 €/mo
Down payment10 % · 46.573 €
46.573 €419.161 € loan
Term
Total repayable691.832 €
Interest rate4.40 %
Representative estimate · Landomo is not a mortgage broker. · Rates updated April 2026