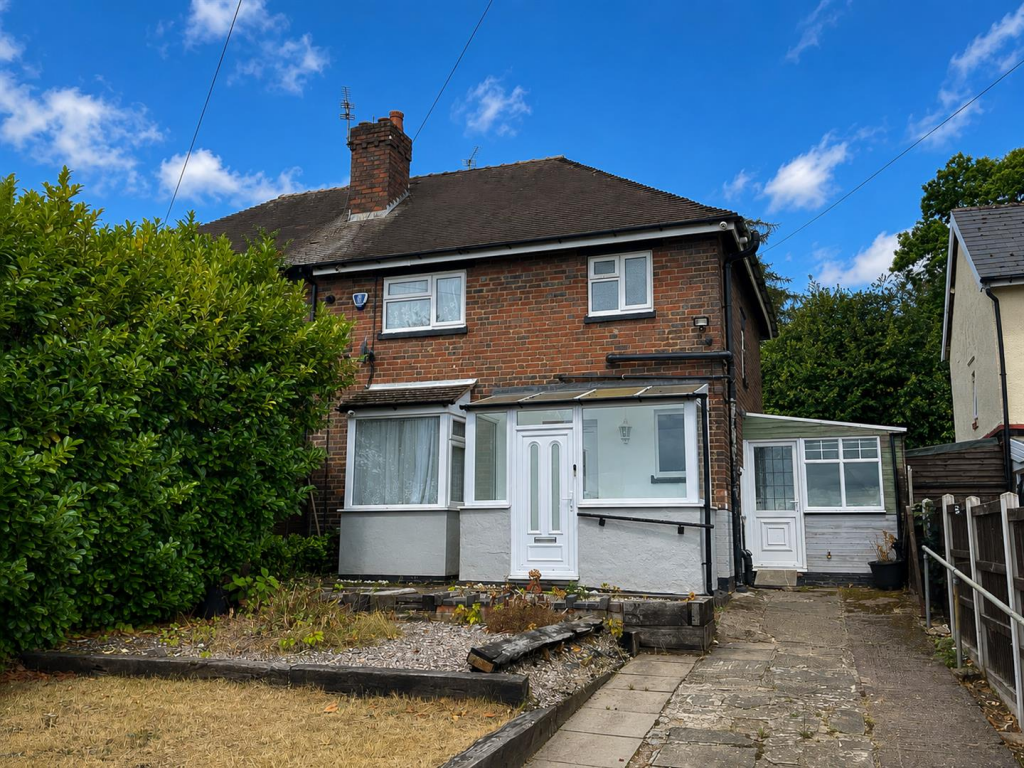
House to rent, 102 m²
Wyre Forest, Habberley, Kidderminster
3 bedrooms·1 bathroom
1.281 €/mo
13 €/m²
Listed Aug 28, 2026
About this listing
A well presented three-bedroom semi-detached home boasting large gardens, set back from the road with ample driveway parking. peacefully situated in this convenient residential location.
Description - A traditional semi detached home in this convenient residential location set back off the road offering plenty of parking on a generous plot. The property is beautifully presented and extended offering three bedrooms and bathroom to the first floor, with three reception rooms, fitted kitchen, cloakroom and generous boot/utility room to the ground floor. The property sits within well proportioned grounds with plenty of off road parking to the front with well maintained fore gardens and beautifully presented and private rear garden.
Lounge - 3 x 3.61 (9'10" x 11'10") -
Kitchen - 2.8 x 3.3 (9'2" x 10'9") -
Utility Room - 5.5 x 2.25 (18'0" x 7'4") -
Dining Room - 3.33 x 2.67 (10'11" x 8'9") -
Conservatory - 2.67 x 2.67 (8'9" x 8'9") -
Bedroom One - 3 x 3.66 (9'10" x 12'0") -
Bedroom Two - 3.15 x 3.22 (10'4" x 10'6") -
Bedroom Three - 2.82 x 2.75 (9'3" x 9'0") -
Bathroom - 2.33 x 2.36 (7'7" x 7'8") -
Security Deposit - A security deposit equal to five weeks' rent will be due to be held by the DPS.
Terms - The property will be offered on an APT, with longer term tenants preferred.
Pets to be declared prior to viewing.
Services - We are advised that the property benefits from mains water, electric, drainage, and gas.
Local Authority - Wyre Forest District Council
Council Tax - The property is shown as being within council tax band B on the local authority register.
Viewings - By appointment through Halls, 137 Franche Rd, Kidderminster DY11 5AP
What's included
Garden
Parking
Key Stats
Key Stats
TypeSemi-detached house
Living Area102 m²
Bedrooms3
Bathrooms1
HeatingGas Central
Deposit1.478 €
MunicipalityWyre Forest
Location
Map loading soon
Neighborhood data on demand
Nearby essentials will load when this section comes into view.