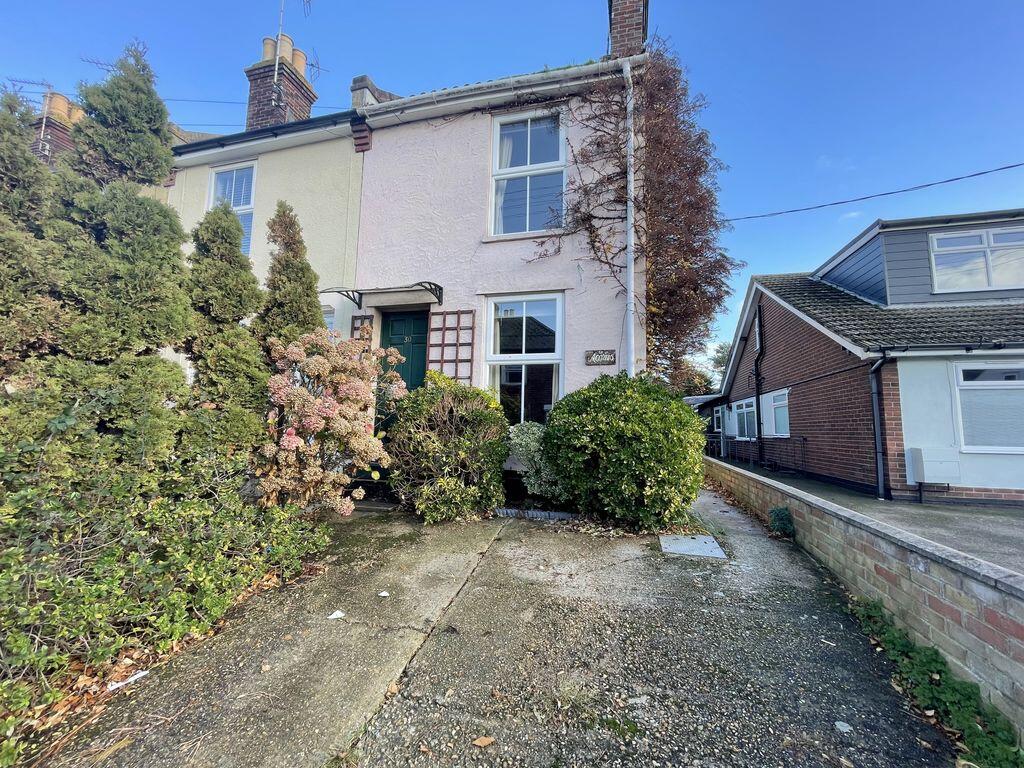
House for sale
Colchester
2 bedrooms·1 bathroom
238.849 €
Listed Nov 19, 2026
About this listing
**CHAIN FREE: TWO BEDROOM END-TERRACE COTTAGE LOCATED IN THIS ESTABLISHED NON-ESTATE LOCATION** Just a stones throw from Hurst Green and a short walk to the town centre, this charming property is offered with no onward chain. Whilst some modern features exist, i.e. (gas central heating and double glazing), modernisation and decoration will need to be undertaken to transform this blank canvass into, what could be, a lovely family home.Presently set out over two floors the ground floor consists lounge/diner, kitchen and cloakroom. The first floor has two bedrooms and a shower room (off of bedroom two). Outside the front garden has off road parking whilst the generous rear garden extends to a good length.
Lounge/Diner
24' 4'' x 10' 11'' (7.41m x 3.32m)
Wooden entrance door, double glazed window to front elevation, double glazed door to rear elevation. Redbrick style fireplace with plinth, inset coal effect gas fire (not tested). Stair flight to first floor landing, two radiators.
Kitchen
10' 10'' x 6' 1'' (3.30m x 1.85m)
Double glazed window to side elevation, panel glazed door to garden. Stainless steel sink inset to work top with cupboards under, floor standing cupboards and units with adjacent work tops and wall mounted cupboards. Space for cooker, space for fridge/freezer.
Cloakroom
6' 5'' x 4' 9'' (1.95m x 1.45m)
Double glazed frosted window to side elevation. Low level WC, and wash hand basin, wall mounted gas boiler.
First Floor Landing
Access to loft space with loft ladder.
Bedroom One
10' 10'' x 10' 5'' (3.30m x 3.17m)
Double glazed window to front elevation, radiator.
Bedroom Two
13' 6'' x 8' 0'' (4.11m x 2.44m)
Double glazed window to rear elevation, radiator.
Shower Room
7' 11'' x 6' 2'' (2.41m x 1.88m)
Double glazed frosted window to side elevation. Pedestal wash hand basin with vanity cupboard and shower tray with Triton shower unit above, radiator.
Front Garden
Laid mainly to concrete driveway providing off road parking, established flower beds and borders. Side access via a wooden gate.
Rear Garden
Established with paved patio, outside water tap, shared access. Storage shed, flower beds and borders, timber summer house, bushes and shrubs. Further storage shed towards the back boundary.
What's included
Terrace
Garden
Parking
TypeTerraced house
Bedrooms2
Bathrooms1
HeatingAsk Agent
Location
Map loading soon
Neighborhood data on demand
Nearby essentials will load when this section comes into view.
Listed on
Mortgage calculator
Estimated monthly payment
1.183 €/mo
Down payment10 % · 23.885 €
23.885 €214.964 € loan
Term
Total repayable354.801 €
Interest rate4.40 %
Representative estimate · Landomo is not a mortgage broker. · Rates updated April 2026