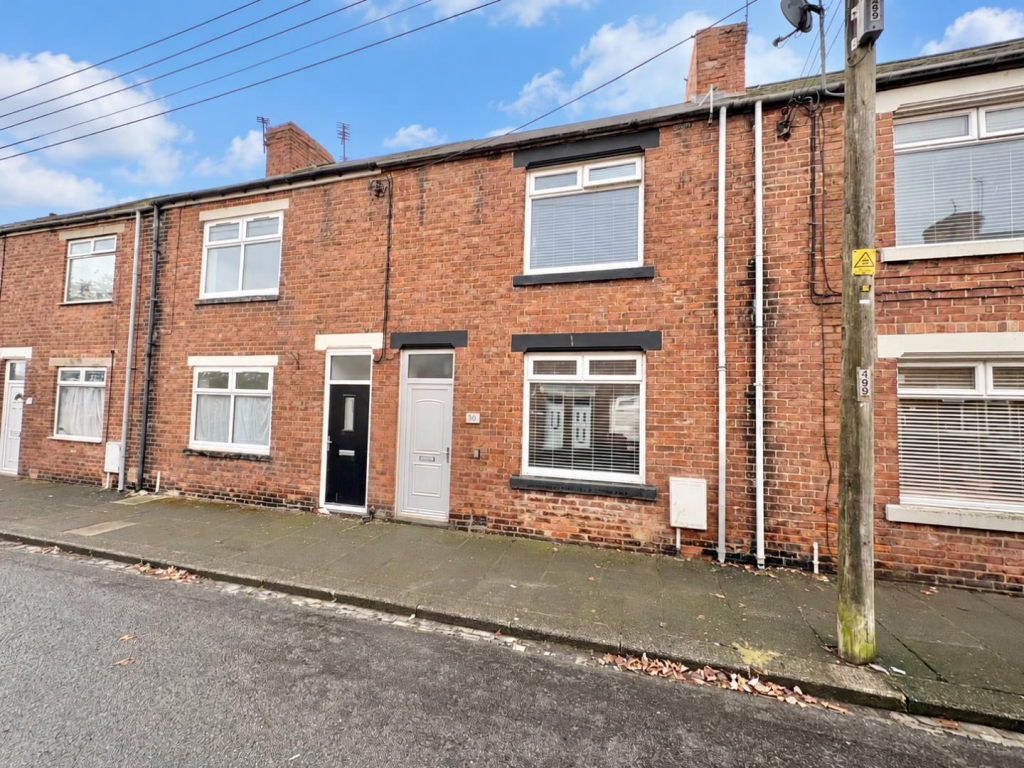
House for sale
Darlington
3 bedrooms·1 bathroom
56.140 €
Listed Oct 9, 2026
About this listing
For sale by modern auction, starting price £50,000 plus reservation fee.
Robinsons are delighted to offer market this stunning AND WELL PRESENTED THREE BEDROOM MID TERRACE HOUSE which is offered to the market in good decorative order throughout and with NO ONWARD CHAIN. The property would make an ideal home for the first time buyer or the property investor and benefits from, stunning kitchen, well presented bathroom, three bedrooms and UPVC DOUBLE GLAZING and gas central heating. This lovely home is ideal as it is close to local amenities, local schooling as well as having excellent transport links via the A1m & A167 major towns and city’s.
The property briefly comprises of ENTRANCE hall, spacious lounge which flows into a dining room, beautiful fitted kitchen with integrated appliances and ground floor stylish bathroom, to the first floor three well proportioned bedrooms. Externally there is a REAR YARD. Giving all of the above early viewing is advised to avoid any disappointment.
Please note the property is sold as seen so would be brilliant for someone looking to do a AIRBNB
EPC Rating D
Council Tax Band A
This property is for sale by The Great North Property Auction powered by iam-sold Ltd.
* For Sale by Auction – T & C’s apply * Subject to an undisclosed Reserve Price
* Reservation Fees Applicable * The Modern Method of Auction
Hall - Quality flooring, stairs to first floor
Lounge - 3.99m x 3.78m (13'1 x 12'5) - Upvc window, radiator, quality flooring
Dining Room - 4.98m x 2.13m (16'4 x 7'0) - Upvc window, radiator, quality flooring, storage cupboard
Kitchen - 3.45m x 2.16m (11'4 x 7'1) - Modern wall & base units, integrated oven, hob, extractor fan, stainless steel sink with mixer tap and drainer, plumbing for washing machine, radiator, Upvc window, quality flooring, space for fridge freezer, spotlights
Inner Hall - Access to rear, storage cupboard, quality flooring
Bathroom - 2.13m x 1.63m (7'0 x 5'4) - White panelled bath with shower over, wash hand basin, w/c, Upvc window, chrome towel radiator, spotlights, extractor fan
Landing - Loft access
Bedroom One - 4.98m x 2.84m max points (16'4 x 9'4 max points) - Upvc window, radiator, storage cupboard
Bedroom Two - 3.12m x 2.57m (10'3 x 8'5) - Upvc window, radiator
Bedroom Three - 2.24m x 2.16m (7'4 x 7'1) - Upvc window, radiator
Externally - To the rear there is an enclosed yard
Agents Notes - Council Tax: Durham County Council, tax band - A
Tenure: Freehold
Property Construction – Standard
Number & Types of Rooms – Please refer to the details and floorplan, all measurements are for guidance only
Electricity supply – Mains
Water Supply – Mains
Sewerage – Mains
Heating – Gas
Estimated Mobile phone coverage – Please refer to the Ofcom Website -
Estimated Broadband Download speeds – please refer to the Ofcom Website –
Building Safety – The Vendor is not aware of any Building Safety issues. However, we would recommend that the purchaser engages the services of a chartered surveyor to confirm.
Restrictions – covenants which affect the property are within the Land Registry Title Register which is available for inspection.
Selective licencing area – no
Probate – no
Rights & Easements – None known
Flood risk – refer to the Gov website -
Coastal Erosion – refer to the Gov website -
Protected Trees – None known
Planning Permission – Nothing in the local area to affect this property that we are aware of. Accessibility/Adaptations – stair access only, no lift
Mining Area – Coal Mining Reporting Area, further searches may be required by your legal representative.
Disclaimer: Our details have been compiled in good faith using publicly available sources and information obtained from the vendor prior to marketing. Verification and clarification of this information, along with any further details concerning Material Information parts A, B & C, should be sought from a legal representative or appropriate authorities before making any financial commitments. Robinsons cannot accept liability for any information provided subsequent amendments or unintentional errors or omissions.
HMRC Compliance requires all estate agents to carry out identity checks on their customers, including buyers once their offer has been accepted. These checks must be completed for each purchaser who will become a legal owner of the property. An administration fee of £60 (inc. VAT) per individual purchaser applies for carrying out these checks.
Auction Notes - This property is for sale by the Modern Method of Auction, meaning the buyer and seller are to Complete within 56 days (the "Reservation Period"). Interested parties personal data will be shared with the Auctioneer (iamsold).
If considering buying with a mortgage, inspect and consider the property carefully with your lender before bidding.
A Buyer Information Pack is provided. The winning bidder will pay £349.00 including VAT for this pack which you must view before bidding.
The buyer signs a Reservation Agreement and makes payment of a non-refundable Reservation Fee of 4.50% of the purchase price including VAT, subject to a minimum of £6,600.00 including VAT. This is paid to reserve the property to the buyer during the Reservation Period and is paid in addition to the purchase price. This is considered within calculations for Stamp Duty Land Tax.
Services may be recommended by the Agent or Auctioneer in which they will receive payment from the service provider if the service is taken. Payment varies but will be no more than £450.00. These services are optional.
What's included
Terrace
Garden
TypeTerraced house
Bedrooms3
Bathrooms1
Energy ClassD
HeatingAsk Agent
Location
Map loading soon
Neighborhood data on demand
Nearby essentials will load when this section comes into view.
Listed on
Mortgage calculator
Estimated monthly payment
278 €/mo
Down payment10 % · 5.614 €
5.614 €50.526 € loan
Term
Total repayable83.394 €
Interest rate4.40 %
Representative estimate · Landomo is not a mortgage broker. · Rates updated April 2026