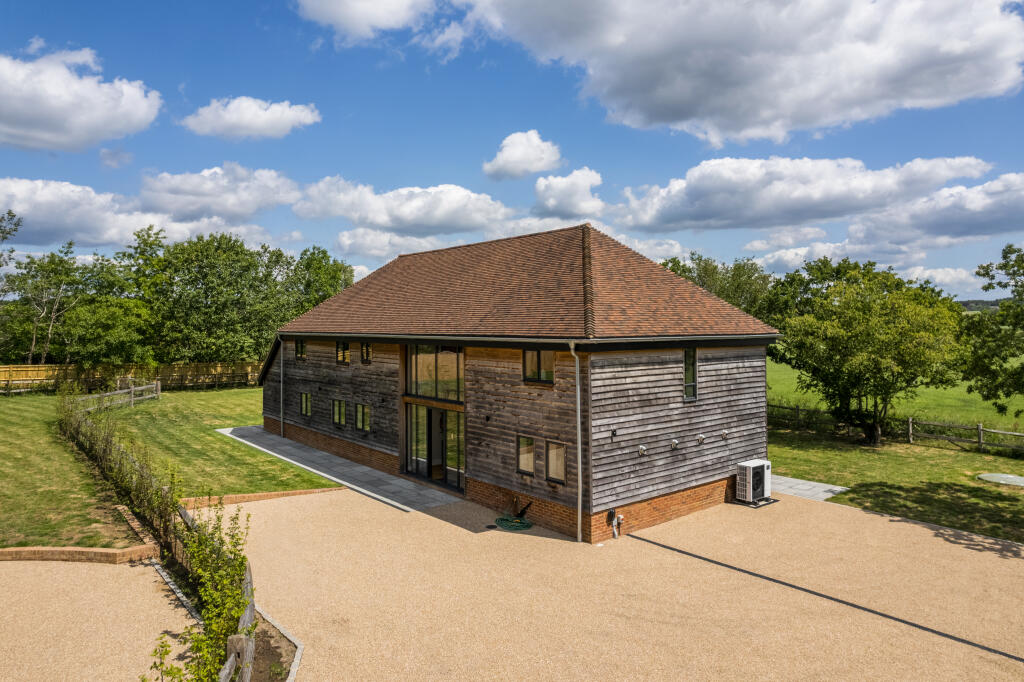
House to rent, 295 m²
Brighton
4 bedrooms·3 bathrooms
4.955 €/mo
16 €/m²
Listed Sep 7, 2026
About this listing
The property opens into a generous entrance hall filled with natural light, with bi-fold doors providing direct access to the garden. From here, doors lead into the superb open-plan kitchen/living/dining room – a fantastic everyday living and entertaining space, with further bi-fold doors creating a seamless connection with the garden.
The stylish fitted kitchen offers an excellent range of wall and base units, solid work surfaces and a large central island providing additional storage and seating. The ground floor also benefits from a separate reception room, ideal as a home office, snug or playroom, together with a utility room and cloakroom. Oak flooring runs throughout the ground floor, complemented by underfloor heating.
Upstairs, the principal bedroom benefits from a luxurious en suite shower room, while the guest bedroom has its own beautifully appointed en suite with a freestanding bath. Two further bedrooms are served by a well-equipped family bathroom, with underfloor heating to all bathrooms.
With its generous proportions, high-quality finish, flexible living space and excellent connection to the garden, Pilgrims Barn offers an impressive rental home combining contemporary design with comfortable country living.
The property benefits from mains water and electricity. Private drainage. Air-source heat pump. Heat recovery system providing fresh air at all times. Full length installation fibre optic broadband. EV charging point
What's included
Parking
Key Stats
Key Stats
TypeDetached house
Living Area295 m²
Bedrooms4
Bathrooms3
HeatingAir Source Heat Pump
Deposit5.716 €
Location
Map loading soon
Neighborhood data on demand
Nearby essentials will load when this section comes into view.