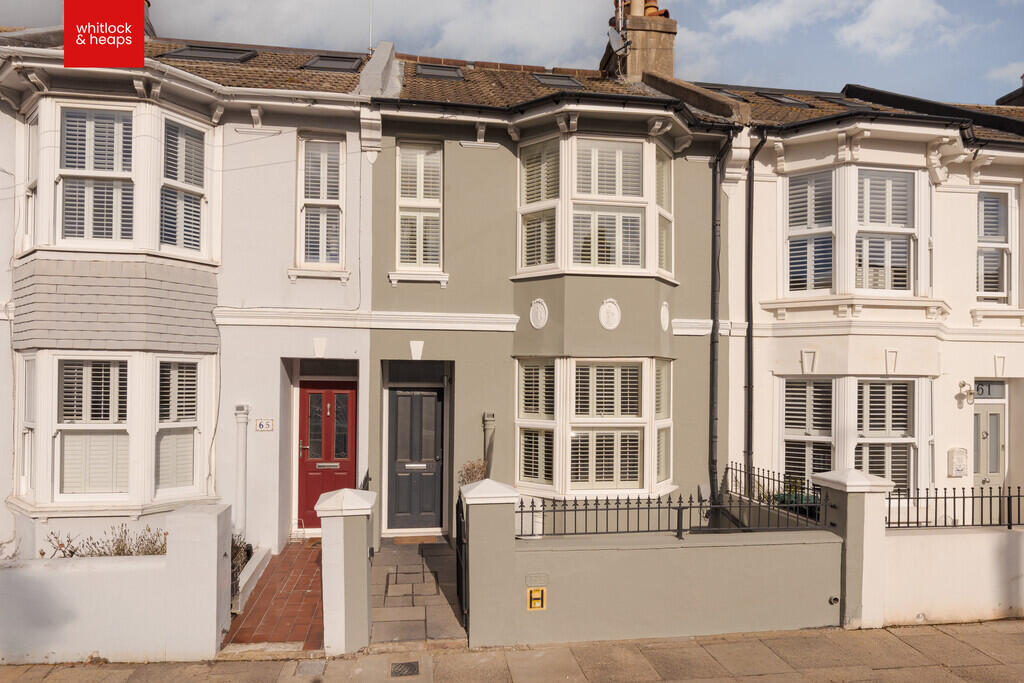
House for sale
Brighton
3 bedrooms·2 bathrooms
839.530 €
Listed Oct 29, 2026
About this listing
Guide Price £700,000 - £750,000. A beautifully presented Victorian home that has been skilfully extended to create impressive and contemporary accommodation, while retaining the character and proportions associated with a property of this period.
The standout feature is the stunning open-plan ground floor, enhanced by a full-width side return extension to provide a superb space for modern family living and entertaining. The stylish kitchen is finished with concrete work surfaces, while oak flooring flows throughout the space and bi-fold doors open directly onto the private patio garden, creating a seamless connection between the house and outside space.
Arranged over the first and second floors are three well proportioned double bedrooms, including an impressive principal bedroom with ensuite shower room, complemented by a separate family bathroom. The house is neutrally decorated throughout and presented in excellent order, offering an incoming purchaser the opportunity to move straight in.
Situated in the highly desirable Poets Corner district of Hove, the property is ideally positioned within walking distance of Hove mainline station and the seafront. An excellent selection of independent shops, cafés, pubs and eateries are also close at hand, making this a particularly convenient and sought after location.
ENTRANCE HALL Radiator, oak floor.
OPEN PLAN KITCHEN/LIVING AND DINING ROOM
Kitchen
Well fitted with central island having a seating area, Butler sink, integrated washing machine and dishwasher. There is a further concrete worksurface with cupboards and drawers under, matching eye level wall cupboards, 'Rangemaster' gas cooker with extractor over, integrated fridge/freezer and microwave, oak floor, bi-fold door to patio.
Living/Dining Area
Decorative fireplace, fitted shelving and cupboard in alcove, UPVC double glazed bay window, understairs storage and meter cupboard, radiator.
FIRST FLOOR
BEDROOM 2 Decorative fireplace, fitted shelving, UPVC double glazed bay window with window to side, radiator.
BEDROOM 3 UPVC double glazed window, radiator.
FAMILY BATHROOM Comprising freestanding bath, separate walk in shower, sink with drawer under, low level w.c, cupboard housing 'Ideal' boiler, UPVC double glazed window, tiled floor, part tiled walls, heated ladder style towel rail.
TOP FLOOR
BEDROOM 1 Range of fitted wardrobes, UPVC double glazed window and velux, radiator.
ENSUITE SHOWER ROOM Comprising walk in shower, sink with unit under, low level w.c, heated ladder style towel rail, tiled floor, part tiled walls.
OUTSIDE PRIVATE PATIO GARDEN.
Council Tax Band C (taken from
We advise that you check this information, we will not be held responsible if the council tax band differs when occupying the property.
What's included
Terrace
Garden
TypeTerraced house
Bedrooms3
Bathrooms2
HeatingGas Central
Location
Map loading soon
Neighborhood data on demand
Nearby essentials will load when this section comes into view.
Listed on
Mortgage calculator
Estimated monthly payment
4.157 €/mo
Down payment10 % · 83.953 €
83.953 €755.577 € loan
Term
Total repayable1.247.091 €
Interest rate4.40 %
Representative estimate · Landomo is not a mortgage broker. · Rates updated April 2026