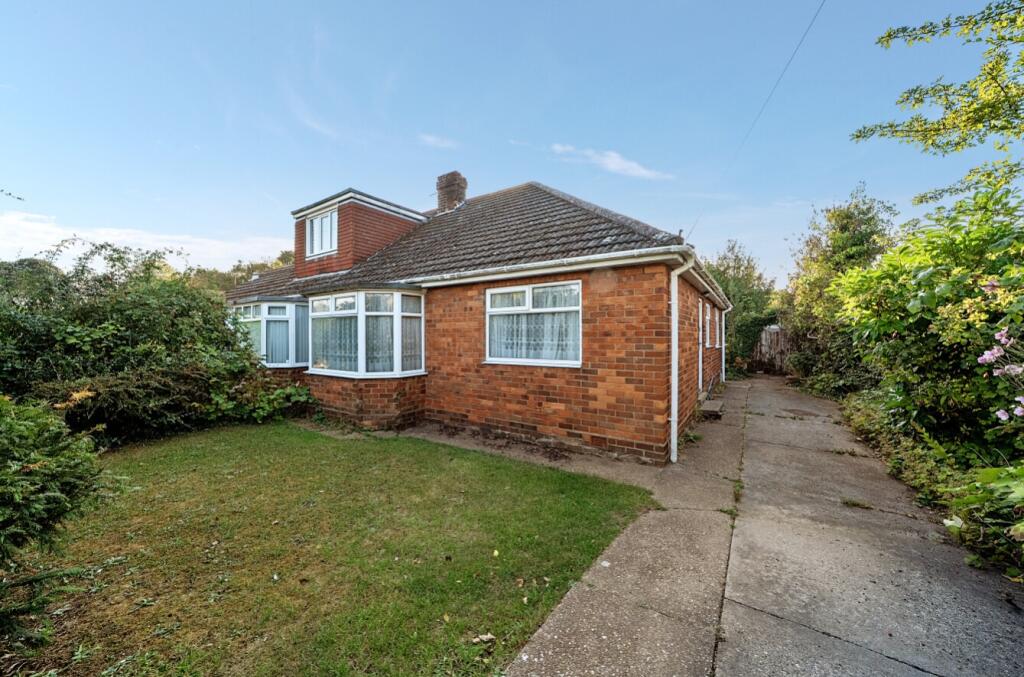
House for sale
Grimsby, New Waltham
2 bedrooms·1 bathroom
151.462 €
Listed Aug 28, 2026
About this listing
Modern Method of Auction – T & Cs Apply
Two-Bedroom Semi-Detached Dorma Bungalow – New Waltham
Offered for sale with no forward chain, this two-bedroom semi-detached dorma bungalow is situated in the well-respected area of New Waltham, conveniently located close to a range of local amenities, well-regarded schools and regular bus routes. The property requires modernisation, offering an excellent opportunity for an investor or a purchaser looking to create a home to their own specification.
Internal accommodation briefly comprises: Entrance Hallway, Lounge, Bedroom, Kitchen, Bathroom and an extra space which could potentially be an Office/Snug that has the staircase leading to the first floor Bedroom with additional Storage Space.
Externally, the property benefits from a driveway and garage, providing useful off-road parking. Early viewing is recommended to appreciate the potential this property has to offer.
BUYING CONDITIONS
This property is for sale by the Modern Method of Auction, meaning the buyer and seller are to Complete within 56 days (the "Reservation Period"). Interested parties personal data will be shared with the Auctioneer (iamsold).If considering buying with a mortgage, inspect and consider the property carefully with your lender before bidding.A Buyer Information Pack is provided. The winning bidder will pay £349.00 including VAT for this pack which you must view before bidding.The buyer signs a Reservation Agreement and makes payment of a non-refundable Reservation Fee of 4.5% of the purchase price including VAT, subject to a minimum of £6,600.00 including VAT. This is paid to reserve the property to the buyer during the Reservation Period and is paid in addition to the purchase price. This is considered within calculations for Stamp Duty Land Tax.Services may be recommended by the Agent or Auctioneer in which they will receive payment from the service provider if the service is taken. Paym
Entrance Hall
Lounge
5.65m x 3.49m - 18'6" x 11'5"
Bedroom 2
4.09m x 3.36m - 13'5" x 11'0"
Kitchen
3.39m x 2.64m - 11'1" x 8'8"
Office/Snug
3.28m x 2.71m - 10'9" x 8'11"
Bathroom
2.13m x 1.96m - 6'12" x 6'5"
First Floor Landing
Bedroom 1
3.57m x 3.53m - 11'9" x 11'7"
Storage
What's included
Parking
Key Stats
Key Stats
TypeSemi-detached house
Bedrooms2
Bathrooms1
Energy ClassD
HeatingAsk Agent
MunicipalityGrimsby
Location
Map loading soon
Neighborhood data on demand
Nearby essentials will load when this section comes into view.
Listed on
Mortgage calculator
Estimated monthly payment
750 €/mo
Down payment10 % · 15.146 €
15.146 €136.316 € loan
Term
Total repayable224.992 €
Interest rate4.40 %
Representative estimate · Landomo is not a mortgage broker. · Rates updated April 2026