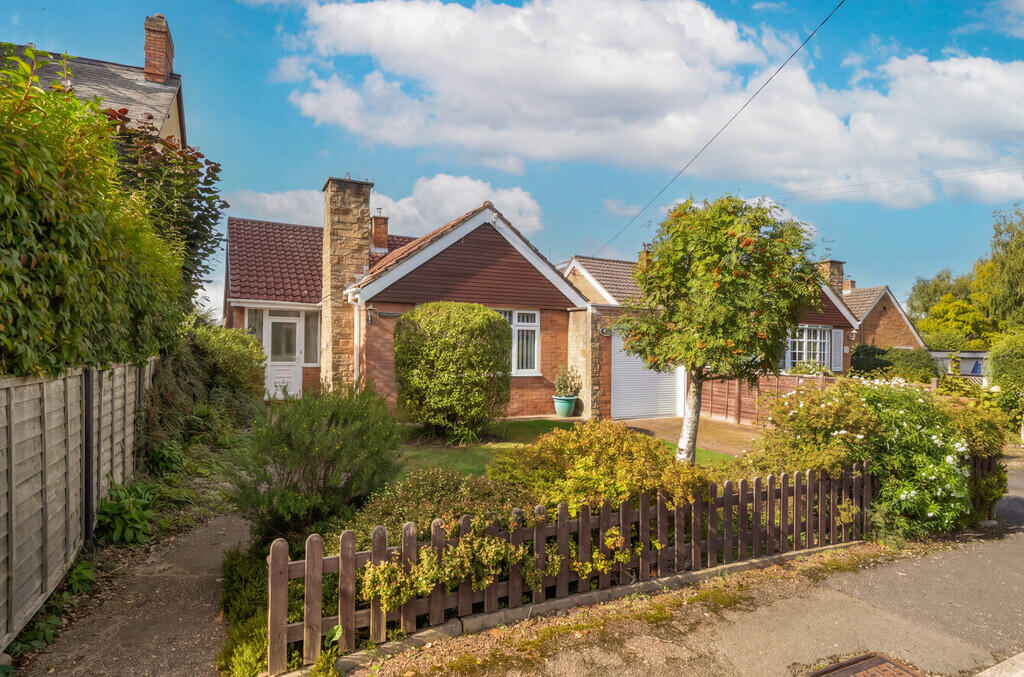
House for sale
Coventry
2 bedrooms·1 bathroom
439.404 €
Listed Oct 12, 2026
About this listing
PROPERTY SUMMARY Edward Knight Estate Agents are delighted to present this attractive and well-maintained two/three-bedroom link-detached bungalow, pleasantly situated along Middle Street in the heart of the highly sought-after village of Kilsby. Offering spacious and versatile single-storey accommodation, beautifully established gardens, a garage and off-road parking, this charming home presents an excellent opportunity for those seeking comfortable village living.
The accommodation is approached via an entrance porch leading into a welcoming hallway. The generous living room enjoys plenty of natural light from its large front-facing window and features an attractive exposed stone wall incorporating a wood-burning stove, creating a warm and inviting focal point.
The fitted kitchen offers a practical arrangement of wall and base units, complementary work surfaces and integrated cooking appliances. To the rear is a spacious dining room, which could equally serve as a third bedroom, providing excellent flexibility. Sliding doors lead into a delightful conservatory overlooking the rear garden, offering an additional space to relax and unwind.
The bungalow further benefits from two well-proportioned bedrooms, including a particularly generous principal bedroom, together with a fitted shower room.
Externally, the beautifully established rear garden is a particularly appealing feature, enjoying a generous level lawn, mature shrubs, colourful planting and well-stocked borders. A useful garden outbuilding provides additional storage.
To the front, an attractive landscaped garden creates a welcoming approach, while a driveway provides off-road parking and leads to a single garage.
Situated within the desirable village of Kilsby, the property combines peaceful village surroundings with convenient access to Rugby, Daventry and the wider motorway network.
LOCATION The picturesque village of Kilsby is nestled within the beautiful Northamptonshire countryside, conveniently situated between Rugby and Daventry. This highly regarded village offers an appealing blend of rural charm and excellent accessibility, with convenient connections to Coventry, Northampton and Birmingham via the nearby M1, M6 and M45 motorway networks. Rugby railway station provides regular mainline services to London Euston, with journey times from approximately 50 minutes.
Kilsby enjoys a welcoming community atmosphere and a range of local amenities, including a well-regarded primary school, village hall, two churches and two traditional public houses. The nearby towns of Rugby and Daventry offer a more comprehensive selection of shops, supermarkets, restaurants, cafés and leisure facilities.
Surrounded by attractive countryside and offering excellent opportunities for walking and outdoor pursuits, Kilsby provides an ideal setting for those seeking a peaceful village lifestyle without compromising on everyday convenience.
IMPORTANT INFORMATION Anti-Money Laundering (AML) Requirements
In accordance with current Anti-Money Laundering Regulations, all purchasers with an accepted offer on a property marketed by Edward Knight will be required to complete an identity verification check and provide information regarding the source of funds used for the purchase.
To meet our legal obligations, these checks are carried out by an independent third-party provider. A fee of £24 including VAT per purchaser is payable in advance once an offer has been agreed and before the sales memorandum is issued. Please note that this fee is non-refundable.
Property Information Disclaimer
Whilst every effort has been made to ensure the accuracy of these property particulars, they are provided as a guide only and should not be relied upon as statements of fact. Prospective purchasers are advised to satisfy themselves as to the accuracy of all information and carry out any investigations they consider necessary.
Where alterations or improvements have been made to a property, buyers should make their own enquiries to confirm that any required planning permissions, building regulations approvals, or other consents have been obtained.
If there is any aspect of the property that is particularly important to you, please let us know and we will endeavour to obtain further clarification on your behalf.
These particulars do not form part of any offer or contract. All measurements, dimensions, and floor areas are approximate. Fixtures, fittings, services, systems, and appliances referred to within these particulars have not been tested by Edward Knight and no warranty can be given regarding their condition or functionality.
Photographs are intended for illustrative purposes only and should not be taken as confirmation that any item shown is included within the sale. Floor plans and site plans are provided for guidance only, are not necessarily to scale, and may not accurately represent the current layout of the property.
What's included
Garden
Garage
TypeDetached house
Bedrooms2
Bathrooms1
HeatingAsk Agent
Location
Map loading soon
Neighborhood data on demand
Nearby essentials will load when this section comes into view.
Listed on
Mortgage calculator
Estimated monthly payment
2.176 €/mo
Down payment10 % · 43.940 €
43.940 €395.464 € loan
Term
Total repayable652.719 €
Interest rate4.40 %
Representative estimate · Landomo is not a mortgage broker. · Rates updated April 2026