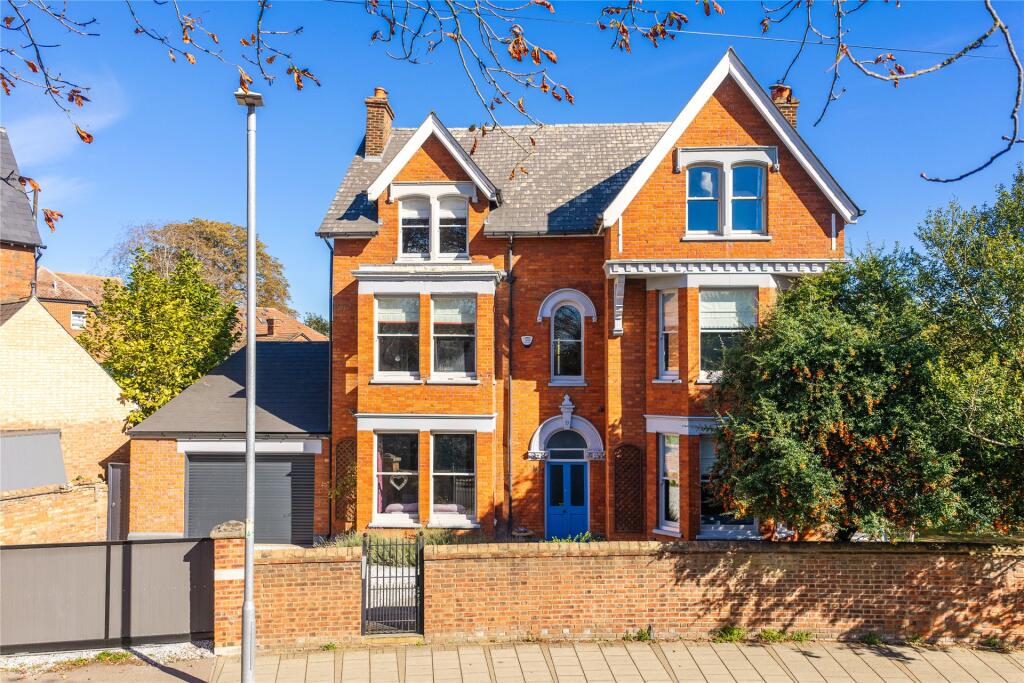
House for sale, 391 m²
Bedford, Castle
6 bedrooms·3 bathrooms
2.089.927 €
5.345 €/m²
Listed Oct 12, 2026
About this listing
A late Victorian five/six bedroom detached Villa style property in a prominent position in the centre of Bedford’s Castle Quarter and within walking distance of the riverside embankment, independent schools and railway station. The property has been restored and refurbished over the last five years, retaining a number of its traditional features which are blended with modern amenities including a refitted kitchen/breakfast/dining room and contemporary style sanitaryware. There is 4,208 sq. ft. of accommodation over four floors including a cellar and three reception rooms on the ground floor.
The half landing has dual aspect windows and a shelved storage cupboard, and the staircase continues to the first floor landing which has an original arched window to the front. There are three double bedrooms, all with bespoke fitted wardrobes, a refitted five piece bathroom and a refitted shower room. The staircase continues to the second floor which has the principal bedroom, a dressing room, a refitted five piece bathroom and two further bedrooms, one of which is currently being used as a study.
Reception Hall and Reception Rooms
The reception hall has exposed oak flooring which continues throughout the ground floor, and traditional features including moulded cornicing and picture and dado rails. Both the sitting and family rooms have sash bay windows overlooking the driveway. The family room has a fireplace recess housing a log burning stove. The sitting room has a period style marble fireplace with a remotely operated electric Living Flame fire with custom built cabinets set either side. The snug also has a marble fireplace and custom built cupboards, as well as glazed double doors with wing windows to the outdoor seating area in the garden.
Kitchen/Breakfast/Dining Room
The kitchen has a comprehensive range of custom built two tone cabinets and a central island, all with granite worksurfaces incorporating a sink and drainer. Integrated appliances include a range style cooker, set into a tiled recess, a dishwasher, and a washing machine and there is space for an American style fridge/freezer. A wide aperture with steps leads down to the dining room which has a high ceiling with exposed beams and bi fold doors to the paved outdoor entertaining area in the garden.
Outside
The property is enclosed by ornate walling providing security and screening and is accessed via a remotely operated sliding gate which opens to a gravel driveway providing parking for three cars and access to the garage which has a remotely operated roller door and power connected. Another remotely operated gate leads to a pathway continuing to a large paved outdoor entertaining area which encloses an inset circular lawn. Another lawn continues down the side to the front of the house. Established borders house a variety of trees and shrubs.
Situation and Schooling
The property is within walking distance of the Castle Quarter which has a variety of shops including coffee shops, a supermarket and public houses and restaurants. Russell Park and The Embankment are also within walking distance. The mainline railway station is approximately 1 mile away and has services to St Pancras International. The property is in catchment for Castle Newnham School, and there are also the Harpur Trust and other independent schools in the town.
Purchaser Compliance & Administration Fee
To comply with the Money Laundering, Terrorist Financing and Transfer of Funds (Information on the Payer) Regulations 2017, Michael Graham is legally mandated to conduct compulsory Anti-Money Laundering (AML) and Customer Due Diligence (CDD) checks on all property buyers.
While we do not charge a commission fee to the property vendor, a mandatory compliance and administration fee of £54.00 (inclusive of VAT) per person is payable by the purchaser(s). This non-refundable fee covers the cost of third-party electronic identity verification, source of funds auditing, and the associated regulatory administration.
This fee becomes payable upon an offer being accepted in principle and must be fully cleared before a Memorandum of Sale can be issued or solicitors instructed. The payment of this fee does not guarantee the completion of the transaction, and Michael Graham reserves the right to request further verification documentation to satisfy its statutory obligations.
What's included
Garden
Garage
Parking
Cellar
TypeDetached house
Living Area391 m²
Bedrooms6
Bathrooms3
HeatingElectric, Gas, Underfloor Heating
MunicipalityBedford
Location
Map loading soon
Neighborhood data on demand
Nearby essentials will load when this section comes into view.
Listed on
Mortgage calculator
Estimated monthly payment
10.348 €/mo
Down payment10 % · 208.993 €
208.993 €1.880.934 € loan
Term
Total repayable3.104.510 €
Interest rate4.40 %
Representative estimate · Landomo is not a mortgage broker. · Rates updated April 2026