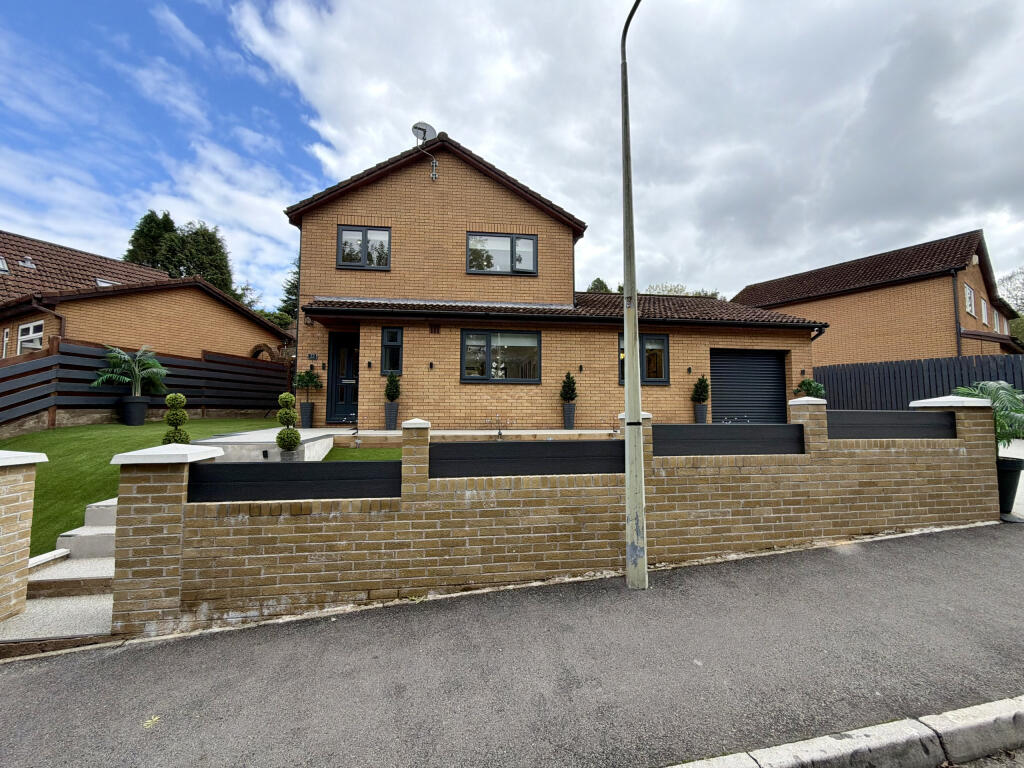
House for sale
Cardiff
3 bedrooms·2 bathrooms
449.147 €
Listed Sep 14, 2026
About this listing
Walker and Lewis are pleased to offer for sale a beautifully styled throughout and thoughtfully designed for open plan family living, this home effortlessly combines contemporary finishes and welcoming hallway that's ready to be enjoyed from the moment you step inside. This three bedroom detached not only the inside will wow you but the outside is landscaped and ready to enjoy in a quiet cul de sac in Treharris, giving you plenty of off road parking.
Set across two levels, the home has been based on the sociable and versatile layout centred around everyday living. The true heart of the property is the stunning open-plan living space, where relaxing dining and entertaining blend seamlessly together. Ideal for anyone looking to commute on the A470 and M4. Must be viewed to appreciate
Hallway
Door to hall, ceramic tiled flooring, access to cloakroom and lounge and first floor landing
Cloakroom
Window to rear, free standing bath, double shower cubicle, low level wc, wash hand basin, splash back tiles, built in shelving storage
Kitchen/Family Room
7.5m x 3.4m (24'9" x 11'3")
Bi folding doors to rear garden, window to front, wall and base units, island with an induction hob and feature extractor, granite worktops, integrated full length fringe and freezer, double oven , walk in pantry, quooker hot tap and garbage disposal, ceramic tiled flooring, access to dining room
Dining room
4.8m x 2.8m (15'7" x 9'0")
Window to front, ceramic tiled flooring, access to lounge and utility room
Lounge
2.7m x 5.3m (8'10" x 17'5")
French doors to rear, feature media wall
Utility Room
Wall and base units, worktops, plumbing for washing machine
Landing
Window to side, access to bedrooms and bathroom
Bathroom
Window to rear, free standing bath, double shower cubicle, low level wc, wash hand basin
Bedroom 1
3.4m x 3.5m (11'1" x 11'5")
Window to front, fitted wardrobes with sliding doors
Bedroom 2
2.7m x 3.0m (8'9" x 9'9")
Window to rear
Bedroom 3
2.0m x 2.4m (6'8" x 7'11")
Window to front
Front garden and driveway
Driveway laid with resin parking for 3 cars, artificial grass to the front, toller shutter doors to garage for storage
Rear garden
Large corner aspect garden laid with patio , and further tiered gardens, with side gated access
What's included
Garden
Parking
Key Stats
Key Stats
TypeDetached house
Bedrooms3
Bathrooms2
HeatingAsk Agent
Location
Map loading soon
Neighborhood data on demand
Nearby essentials will load when this section comes into view.
Listed on
Mortgage calculator
Estimated monthly payment
2.224 €/mo
Down payment10 % · 44.915 €
44.915 €404.232 € loan
Term
Total repayable667.191 €
Interest rate4.40 %
Representative estimate · Landomo is not a mortgage broker. · Rates updated April 2026