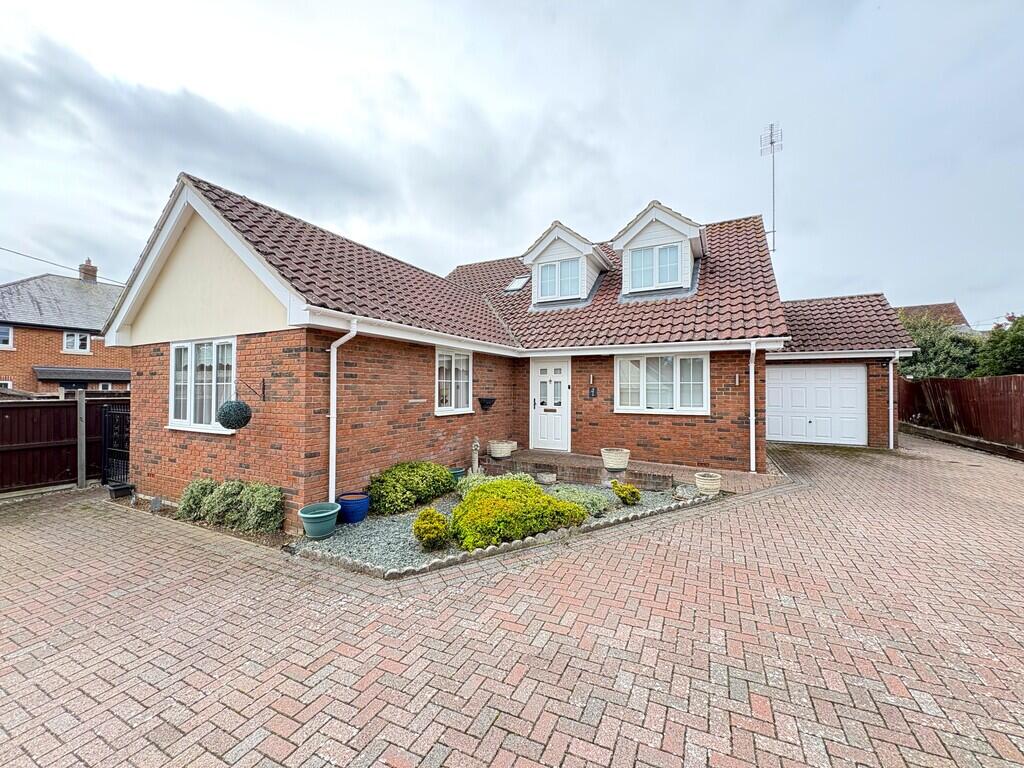
House for sale, 156 m²
Braintree, Sible Hedingham
3 bedrooms·3 bathrooms
535.536 €
3.433 €/m²
Listed Oct 21, 2026
About this listing
NO ON GOING CHAIN. Inconspicuously tucked away, and occupying a mews style of setting within the centre of Sible Hedingham, a three bedroom detached chalet style house, constructed circa 2011, providing a substantial 1650 sqft (approx..) of highly flexible living space.
The flexible accommodation is principally arranged to the ground floor, and includes a highly impressive open plan kitchen/dining/living room, which also incorporates a study area, third bedroom/snug, family bathroom and guest bedroom suite.
The layout is such, that it would suit a family, as well as retirees and those with impaired movement, particularly given its convenient location adjacent to village centre amenities, and convenient access to local schools.
*Access and location;
A lane next to the former post office (130 Swan Street), and directly adjacent to the pelican crossing in the centre of Sible Hedingham, leads down to The Warren, which is then located to the left hand side.
A part glazed composite entrance door leads to a well proportioned entrance hall, within which there is an understairs storage cupboard, doors leading to all of the ground floor rooms, and stairs ascending to the first floor.
To the front, eastern side of the property is a light and airy guest bedroom with access to loft space, windows to two elevations for plenty of light flow and a door way through to an ensuite shower room with double sized shower cubicle. The third bedroom/snug is also located to the front of the house and the family bathroom can be accessed from the entrance hall.
The main living area is a light and airy highly impactful room which is a combination of sitting, dining, study and kitchen areas. The kitchen is fitted with quartz type counter tops to three sides, and matching upstands, under mounted one and a half bowl sink with fluted drainer and mixer tap. Fitted gas hob with quartz matching back plate and stainless steel extractor hood. The kitchen units are handleless in high gloss effect and comprise of pan drawers, pull out style larder with racking, and plenty of storage cabinets, all soft closing. There are integrated appliances including; washing machine, dishwasher, fridge freezer, Electrolux oven with microwave over. There are four radiators within this room, five windows to three sides for exceptional light transition and bifold doors providing access to the rear garden.
To the first floor is a large principal bedroom suite illuminated by dormer windows to the front and with a feature port hole style window to the side. This impressively well proportioned room incorporates a dressing area and large ensuite bathroom with 'P' shaped shower bath and large walk in airing cupboard which houses the gas boiler, water cylinder and central heating timers
Outside
The rear garden is retained by panelled fencing with concrete posts and gravel boards. A blocked paved patio spans the rear of the property and a retaining wall in mellow and blue bricks with steps, leads up to a main garden area which is covered by artificial lawn and retained by shrub borders.
There is a side gate leading immediately to a pathway alongside the property, external lighting, fitted rotary line, exterior water tap and a covered storage area with further gate to the front of the property.
To the front of the property is a garage with motorised up and over type door, power and light connected, water softener, window to rear. The garage is part pitched and subsequently offers a degree of storage to the roof.
Agents notes:
There are two thermal solar panels in the rear roof slope.
We understand there is a private sewage pump, concealed to the front of the house, to assist with the connection to the public sewage system.
Additional information
Services: Main water, electricity and private/public drainage
Gas fired heating to radiators.
EPC rating: C
Council tax band: E
Broadband: Fibre to the premise
Tenure: Freehold
Construction type: Brick and block
Conservation area: No
Broadband speed: up to 1000 Mbps (Ofcom).
Mobile coverage: EE, O2, Three, Vodafone (Ofcom).
None of the services have been tested by the agent.
Local authority: Braintree District Council .
Viewing strictly by appointment with David Burr. DAVIDBURR.CO.UK
ENTRANCE HALL
KITCHEN 13' 9" x 11' 11" (4.20m x 3.64m)
DINING AREA 14' 0" x 7' 3" (4.27m x 2.21m)
SITTING AREA 21' 5" x 15' 10" (6.53m x 4.84m)
BEDROOM THREE/SNUG 13' 8" x 10' 7" (4.17m x 3.24m)
BATHROOM 8' 0" x 7' 1" (2.45m x 2.16m)
GUEST BEDROOM 17' 2" x 12' 11" (5.25m x 3.95m)
ENSUITE 8' 0" x 4' 10" (2.45m x 1.49m)
LANDING
PRINCIPAL BEDROOM 21' 1" x 16' 7" (6.45m x 5.06m)
ENSUITE 12' 4" x 8' 2" (3.78m x 2.50m)
GARAGE 19' 10" x 10' 5" (6.06m x 3.18m)
What's included
Garden
Garage
TypeDetached house
Living Area156 m²
Bedrooms3
Bathrooms3
Energy ClassC
HeatingGas Central
MunicipalityBraintree
Location
Map loading soon
Neighborhood data on demand
Nearby essentials will load when this section comes into view.
Listed on
Mortgage calculator
Estimated monthly payment
2.652 €/mo
Down payment10 % · 53.554 €
53.554 €481.982 € loan
Term
Total repayable795.519 €
Interest rate4.40 %
Representative estimate · Landomo is not a mortgage broker. · Rates updated April 2026