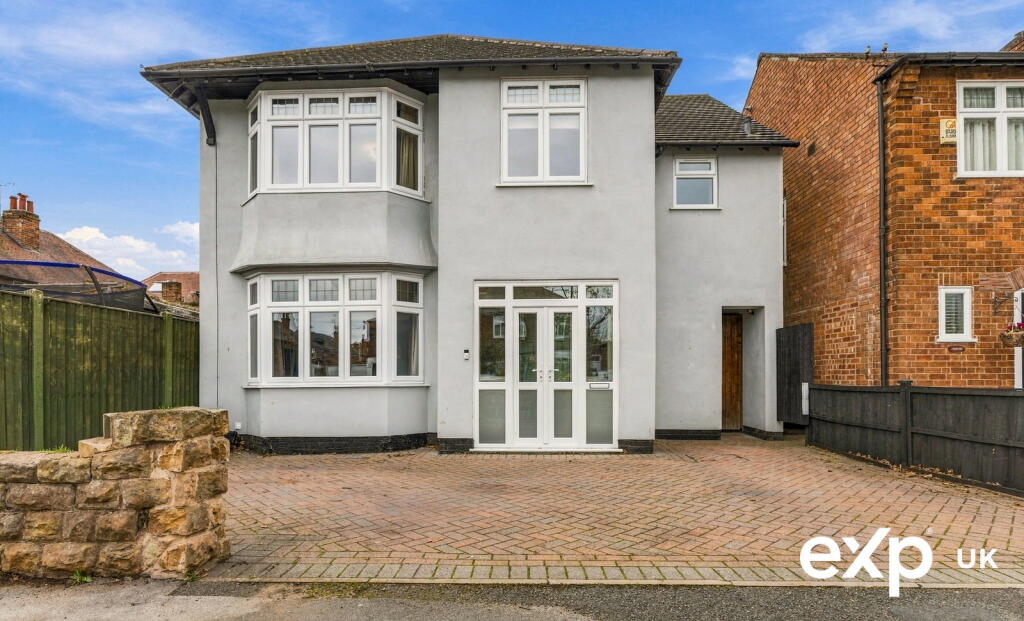
House for sale, 180 m²
Rushcliffe, Nottinghamshire
4 bedrooms·2 bathrooms
778.910 €
4.327 €/m²
Listed Nov 7, 2026
About this listing
Marketed by Steven Gray Personal Estate Agent
A spacious, extended and versatile four-bedroom family home in a highly sought-after central West Bridgford location.
Positioned within easy walking distance of Central Avenue, this substantial family home offers an excellent balance of generous living accommodation, flexible reception space and a superb extended kitchen/diner, together with a westerly-facing rear garden and separate garden office.
Ground Floor
The property is approached through an entrance porch, opening into a spacious and welcoming hallway.
The generous through lounge and dining room provides two distinct living areas, with an attractive bay window to the front, a log-burning stove and doors opening onto the rear garden. The layout also offers the flexibility to create two separate reception rooms if required.
Undoubtedly one of the standout features is the impressive 25-foot kitchen/diner. This extended space features a vaulted ceiling, generous kitchen and dining areas, and bifolding doors opening directly onto the raised rear patio, creating a wonderful connection between the house and garden.
Completing the ground floor accommodation are a useful utility area, downstairs WC and additional storage.
First Floor
The first-floor landing provides access to four bedrooms and the family bathroom.
The extended main bedroom benefits from a vaulted ceiling and its own en-suite shower room.
There are three further bedrooms, offering flexibility for family living, guests or home working, together with a family bathroom.
Outside
To the front, the property benefits from off-street parking.
The westerly-facing rear garden enjoys afternoon and evening sunshine, with a raised patio providing an ideal setting for outdoor dining and entertaining.
A particularly useful addition is the separate garden office, offering excellent potential for home working, hobbies or additional recreational space, together with an adjoining store room.
Location
Cyril Road occupies a highly convenient position in central West Bridgford, with the excellent selection of independent shops, cafés, restaurants and bars along Central Avenue all within easy walking distance.
West Bridgford also offers a wide range of recreational facilities, parks and sporting amenities, together with convenient access to Nottingham city centre and the surrounding road network.
Property Information
Tenure: To be confirmed
Council Tax Band: To be confirmed
EPC Rating: To be confirmed
Parking: Off-street parking
Garden Aspect: Westerly-facing
Accommodation: Four bedrooms, two bathroom facilities including en-suite, ground floor WC, through lounge/dining room, kitchen/diner, utility area and separate garden office with store.
Important Information
The information contained within these particulars is intended as a general guide and does not form part of any offer or contract. Whilst every effort has been made to ensure accuracy, prospective purchasers should satisfy themselves as to the correctness of all information provided.
All measurements, areas and distances are approximate. Photographs and floor plans are provided for illustrative purposes only and should not be relied upon as an exact representation of the property.
Any reference to appliances, services, heating systems or installations does not imply that these have been tested or are in working order. Prospective purchasers should arrange their own inspections and investigations where appropriate.
All tenure, legal and property information should be verified by the purchaser's solicitor before exchange of contracts.
What's included
Terrace
Parking
TypeDetached house
Living Area180 m²
Bedrooms4
Bathrooms2
HeatingAsk Agent
MunicipalityRushcliffe
Location
Map loading soon
Neighborhood data on demand
Nearby essentials will load when this section comes into view.
Listed on
Mortgage calculator
Estimated monthly payment
3.857 €/mo
Down payment10 % · 77.891 €
77.891 €701.019 € loan
Term
Total repayable1.157.042 €
Interest rate4.40 %
Representative estimate · Landomo is not a mortgage broker. · Rates updated April 2026