House for sale
Troutbeck Bridge, Windermere
4 bedrooms·3 bathrooms
1.811.171 €
Listed Sep 8, 2026
About this listing
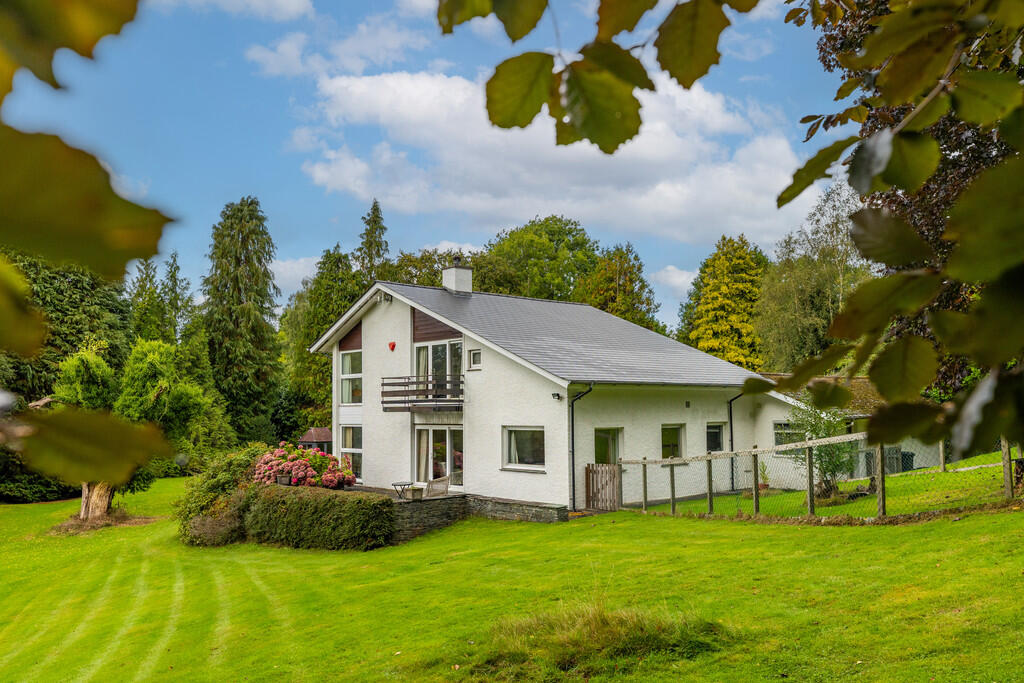
Situated on a well regarded private road, this 4 bedroom detached house on the fringes of Lake Windermere, offers an increasingly rare combination of privacy, generous gardens and lake views. It provides excellent accommodation for immediate occupation or, the potential for new owners to adapt it to their own preference. Dating from the 1960's, the property retains the proportions and large windows of its era.
Set within an acre of mature easily managed grounds, the house enjoys an enviable sense of seclusion. The gardens extend to all sides and provides an abundance of spaces for enjoyment with views of the lake from various angles.
The entrance hall provides access to a useful cloakroom with separate WC and wash basin. The downstairs Bedroom (Bedroom 4) with en suite bathroom is generous and has built in triple wardrobes and a large picture window giving lovely views and superb natural light. The fully tiled en suite bathroom has a panelled bath with shower over, WC, inset wash basin and heated towel rail.
The spacious living room with dual aspect, taking in the garden and lake views has sliding patio doors - bringing the outdoors in! There is a multi fuel stove fitted with a slate surround and a generous built in bench which gives additional seating and conceals 4 storage spaces, one of which is internally illuminated. Open tread stairs lead upstairs from the living room.
The open plan kitchen diner is reached from the living room through double doors. The room consists of two defined spaces split by peninsular kitchen units, the dining area being generous with plentiful space for a dining table. The kitchen area offers a range of wall and base units with wood effect worksurfacce incorporating a single drainer sink. There are fitted appliances including a dishwasher, Bosch oven and 4 ring hob with extractor hood, a fridge freezer and low level plinth heater. The kitchen has a ceramic tiled floor and is beautifully light filled having dual aspects from 4 windows.
The kitchen leads to an alternative entrance providing access to the utility room and the garage. Within the utility area there is a large Butlers style sink, wall and base units, plumbing for washing machine and a separate small room with WC and wash basin. There is a door to the garden and large window.
Upstairs there is a spacious landing providing access to a large shelved linen cupboard/room, bedrooms 1,2 and 3 and a fully tiled family bathroom with panelled bath, wash basin, WC and towel rail.
Bedroom 2 is of good proportions and boasts a balcony with lake and wider views accessed by sliding patio doors. There are triple wardrobes, a separate WC and wash basin and a separate walk in shower. A door gives access to a large storage area.
Bedroom 3 has a dual aspect with wonderful lake views and fitted triple wardrobes.
Bedroom 4 is a perfect room for children or a home office.
The integral double garage is sizeable and has a manual up and over door, oil fired boiler, power and light and 2 windows. The driveway has parking for several vehicles and turning space.
The external areas are well established and offer excellent opportunities to create areas of interest, terraces for outdoor entertaining and so on. In the main, the areas are lawned and there are mature trees and borders for extra privacy. The greater part of the garden is down to grass with a defined tennis court sized flat area near to the driveway with the remainder less formal gently following the naturals contours of the ground.
Don't miss the chance to view!
Accommodation (approx. measurements)
Entrance Hall:
Cloakroom:
Living Room: 27' 6" x 15' 10" (8.38m x 4.83m)
Kitchen/Dining Room: 27' 10" x 9' 10" (8.48m x 3m)
Inner Hallway:
Utility Room: 13' 0" x 8' 0" (3.96m x 2.44m)
Bedroom 1: 14' 11" x 11' 10" (4.55m x 3.61m)
En Suite Bathroom:
First Floor Landing:
Bedroom 2: 14' 10" x 13' 11" (4.52m x 4.24m)
En suite cloakroom:
Bedroom 3: 15' 0" x 11' 9" (4.57m x 3.58m)
Bedroom 4/Study: 12' 9" x 5' 9" (3.89m x 1.75m)
Bathroom:
Double Garage: 18' 0" x 17' 10" (5.49m x 5.44m)
Parking: Parking for several vehicles to driveway and turning bay.
General Information:
Tenure: Freehold
Services: Mains water and electric. Heating is by way of oil fired heating and there is a private septic tank in the grounds of the property which we understand does not meet with current regulations.
What3words and directions: ///swing.defensive.composts
Proceed out of Windermere along the A591 heading towards Ambleside and after passing the mini roundabout, take the first turning left into Old Hall Road. Proceed down the private road for approximately ½ mile (passing over four speed bumps) and continue down hill. Straglars is the last property on the left hand side.
Council Tax: Westmorland and Furness Council - Band G
Agents Information: N.B There is a right of access on foot for the neighbour to the left of the property along the boundary.
Energy Performance Certificate: The full Energy Performance Certificate is available on our website and also at any of our offices.
Viewings: Strictly by appointment with Hackney & Leigh Windermere Sales Office.
Anti Money Laundering Regulations: Please note that when an offer is accepted on a property, we must follow government legislation and carry out identification checks on all buyers under the Anti-Money Laundering Regulations (AML). We use a specialist third-party company to carry out these checks at a charge of £60.00 (inc. VAT) per individual or £50.00 (incl. vat) per individual, if more than one person is involved in the purchase (provided all individuals pay in one transaction). The charge is non-refundable, and you will be unable to proceed with the purchase of the property until these checks have been completed. In the event the property is being purchased in the name of a company, the charge will be £150 (incl. vat).
Disclaimer: All permits to view and particulars are issued on the understanding that negotiations are conducted through the agency of Messrs. Hackney & Leigh Ltd. Properties for sale by private treaty are offered subject to contract. No responsibility can be accepted for any loss or expense incurred in viewing or in the event of a property being sold, let, or withdrawn. Please contact us to confirm availability prior to travel. These particulars have been prepared for the guidance of intending buyers. No guarantee of their accuracy is given, nor do they form part of a contract. *Broadband speeds estimated and checked by on 07/09/2026.
What's included
Garden
Garage
Key Stats
Key Stats
TypeDetached house
Bedrooms4
Bathrooms3
HeatingOil
MunicipalityTroutbeck Bridge
Location
Map loading soon
Neighborhood data on demand
Nearby essentials will load when this section comes into view.
Listed on
Mortgage calculator
Estimated monthly payment
8.968 €/mo
Down payment10 % · 181.117 €
181.117 €1.630.054 € loan
Term
Total repayable2.690.429 €
Interest rate4.40 %
Representative estimate · Landomo is not a mortgage broker. · Rates updated April 2026