House for sale
Swindon
3 bedrooms·1 bathroom
656.889 €
Listed Oct 23, 2026
About this listing
A charming three double bedroom end-of-terrace home, tucked away within a small development in the village of Christian Malford. Full of character and offering a lovely cottage-style feel, the property features open-plan ground floor accommodation, a wood-burning stove, generous and well-stocked gardens, and the benefit of parking both within the front gate and beneath a separate carport. Offered for sale with NO ONWARD CHAIN, this is an appealing home for those looking for character, outdoor space and a village setting.
The Old Parlour - The property is entered via a full-length glazed porch, which leads into the entrance porch with tiled flooring, access to the downstairs cloakroom and an opening into the kitchen and dining area.
The ground floor offers an open-plan arrangement, combining the kitchen and dining space with the adjoining living areas. Tiled flooring runs through the kitchen and dining areas, with carpeted flooring in the living space.
Generous glazing allows plenty of natural light to filter through, while French doors open directly onto the patio and gardens. Character features throughout, together with a wood-burning stove and spotlighting, create a welcoming and comfortable atmosphere.
The kitchen and dining area are fitted with a range of wall and floor-mounted units complemented by wooden work surfaces. Integrated appliances include an electric oven, electric hob and dishwasher, alongside a ceramic sink and drainer, washing machine and fridge freezer. A useful under-stairs cupboard provides additional storage, while the staircase rises to the first floor.
The first-floor landing provides access to all three bedrooms and the bathroom, with a front-facing window and loft access.
Bedroom one is a particularly attractive room, featuring a vaulted ceiling with exposed beams, a front-facing skylight, a further double-glazed side window and two built-in wardrobes. Bedroom two is another double bedroom, with a rear-facing skylight, double-glazed window and radiator. Bedroom three is also a double room and is currently arranged as an office. It benefits from exposed beams, a rear-facing skylight and a further double-glazed side window.
The bathroom is fitted with a bath, separate shower cubicle, wash hand basin and toilet. Additional features include laminate flooring, a chrome heated towel rail and a front-facing skylight, providing natural light.
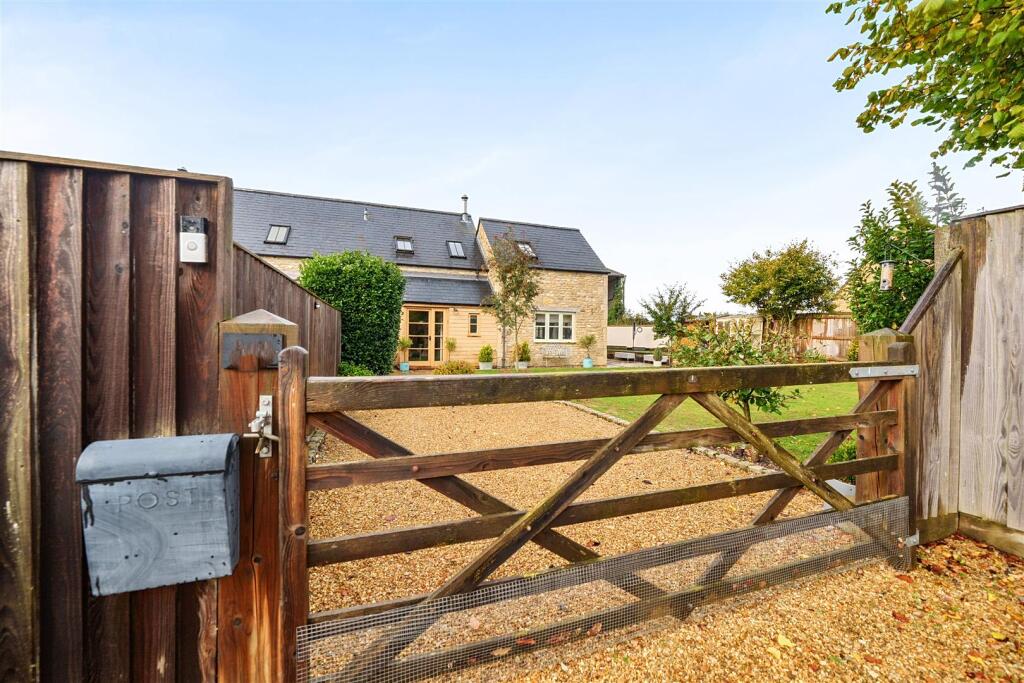
Outside, the gardens are a real feature of the property, offering generous and well-stocked surroundings with a combination of patio areas, lawn, raised beds and established borders. There is also a garden shed, providing useful storage, and a five-bar gate giving access to the front of the property.
Parking is available within the gated frontage, with the added benefit of a separate carport providing covered parking.
The property is heated via an air source heat pump and is offered for sale with no onward chain.
Christian Malford - Christian Malford is located south of the M4 motorway less than four miles from Junction 17 and less than 6 miles from Chippenham with its mainline train serving London Paddington and Bristol. The village itself offers a Local Shop with a Post Office, Pub/Coffee Shop, 13th Century Church, Recreation Ground with pavilion and a well regarded Primary School. The village also supports a number of Organisations and Clubs.
Tenure - We are advised by the .gov website that the property is Freehold.
Council Tax - We are advised by the .gov website that the property is band D
Agents Notes - Whilst the properties waste is sent to the mains sewage network it is done so via a pumping station. The property contributes towards upkeep of this.
What's included
Garden
Parking
Fireplace
TypeTerraced house
Bedrooms3
Bathrooms1
HeatingAir Source Heat Pump
Location
Map loading soon
Neighborhood data on demand
Nearby essentials will load when this section comes into view.
Listed on
Mortgage calculator
Estimated monthly payment
3.253 €/mo
Down payment10 % · 65.689 €
65.689 €591.200 € loan
Term
Total repayable975.785 €
Interest rate4.40 %
Representative estimate · Landomo is not a mortgage broker. · Rates updated April 2026