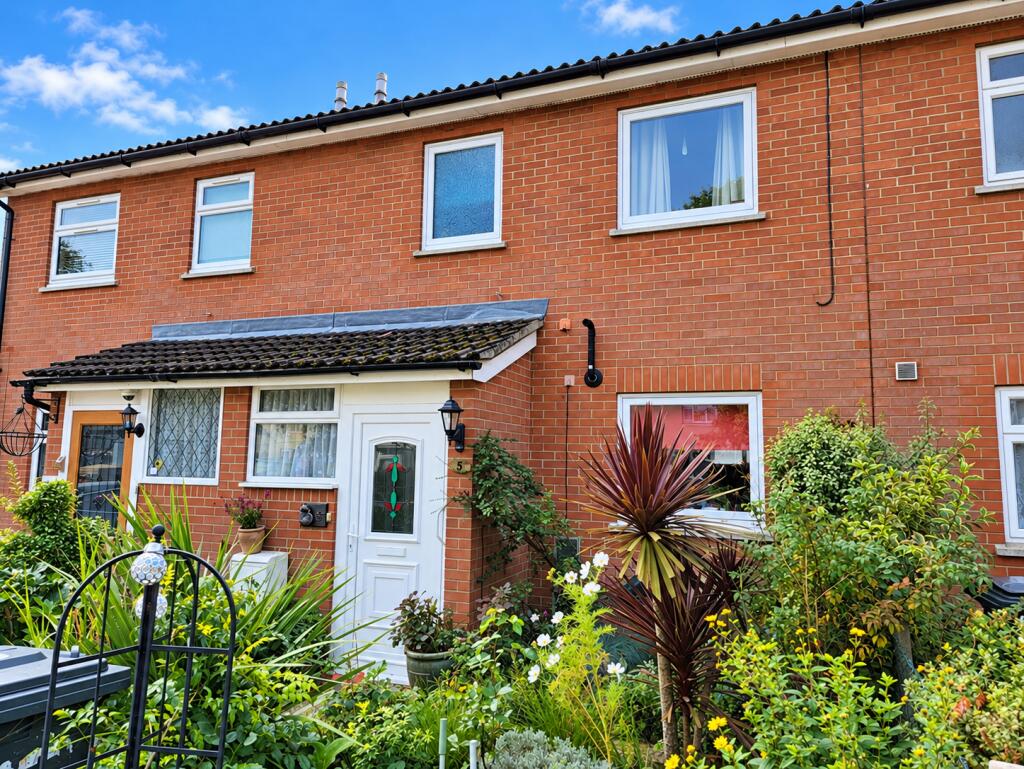
House for sale
Ipswich, Racecourse
3 bedrooms·1 bathroom
239.869 €
Listed Oct 14, 2026
About this listing
The property occupies a peaceful position within this desirable, residential area, ideally positioned close to a range of local amenities including various shops, Ipswich Hospital and reputable schools. Ipswich town centre is within easy access and offers a wide range of facilities including mainline railway link to London's Liverpool Street. The A14 trunk road offers access in an easterly direction to the A12 and Felixstowe and in a westerly direction to Bury St Edmunds, Cambridge and on to the Midlands.
This deceptively spacious house has been lovingly cared for, presented in good condition throughout. Features include a long reception hall with ground floor cloakroom, the impressive live-in kitchen/dining room is located to the front with plenty of storage cupboards, the bright and airy sitting room has feature fireplace and both window and door overlooking the long, south facing rear garden. A generous landing gives access to three surprisingly spacious bedrooms and a family bathroom. Internal viewing is essential to appreciate the size and layout of the property.
ENTRANCE PORCH:
Part glazed PVC entrance door and window to the front aspect.
RECEPTION HALL:
Attractive wood effect flooring, radiator, staircase to the first floor with understairs storage area and built-in understairs storage cupboard.
GROUND FLOOR CLOAKROOM:
White suite comprises low level wc and wall mounted corner wash hand basin, tiled splash backs, wood effect flooring, PVC double glazed window to the front aspect.
LIVE-IN KITCHEN/DINING ROOM:
18' 3" x 9' 7" (5.56m x 2.92m) Kitchen is fitted with an extensive range of base and wall mounted units with panelled doors and drawer fronts, granite effect worktops inset with one and a half bowl sink unit with chrome mixer tap, built-in double oven and grill, four ring gas hob above, extractor fan connected over, plumbing for washing machine, integrated fridge/freezer, tiled splash backs, modern wall mounted gas fired boiler, radiator with decorative cover, attractive wood effect flooring, space for large table, PVC double glazed window to the front aspect, screen window to the sitting room.
SITTING ROOM:
15' 8" x 10' 9" (4.78m x 3.28m) Radiator, tv point, attractive wood effect flooring, chimney breast with modern surround and inset stainless steel flame effect fire, large PVC double glazed window and full height PVC glazed door overlooking the rear south facing garden.
FIRST FLOOR LANDING:
Galleried balustrading, built-in linen cupboard, separate built-in overstairs storage cupboard.
BEEDROOM 1:
13' 9" x 8' 6" (4.19m x 2.59m) Radiator, generous built-in double wardrobe with wood effect doors, PVC double glazed window overlooking the rear garden.
BEDROOM 2:
12' 7" x 8' 11" (3.84m x 2.72m) Radiator, generous built-in double wardrobe with wood effect double doors, PVC double glazed window to the front aspect.
BEDROOM 3:
9' 7" x 6' 10" (2.92m x 2.08m) Radiator, space for wardrobe, PVC double glazed window overlooking the rear garden.
FAMIY BATHROOM:
6' 5" x 6' 1" (1.96m x 1.85m) White suite comprises low level wc, wall mounted wash hand basin with storage cupboards below, panel bath with mains shower connected over, extensive wall tiling, towel radiator, PVC double glazed window to the front aspect.
OUTSIDE:
The property is set nicely back from the road with established well stocked garden to the front, communal parking areas. The long rear garden is well stocked and established with raised sleeper flower beds, trellis screen fencing, raised vegetable planters, leading to patio area, greenhouse and good quality timber shed. Gated pedestrian access leads to the rear.
POSTCODE: IP3 9HW
ENERGY RATING: C - 72
VIEWING:
By arrangement with the agents, Hamilton Smith, , or email us at You can also visit our web site
What's included
Parking
TypeTerraced house
Bedrooms3
Bathrooms1
Energy ClassC
HeatingDouble Glazing, Gas Central
Location
Map loading soon
Neighborhood data on demand
Nearby essentials will load when this section comes into view.
Listed on
Mortgage calculator
Estimated monthly payment
1.188 €/mo
Down payment10 % · 23.987 €
23.987 €215.882 € loan
Term
Total repayable356.317 €
Interest rate4.40 %
Representative estimate · Landomo is not a mortgage broker. · Rates updated April 2026