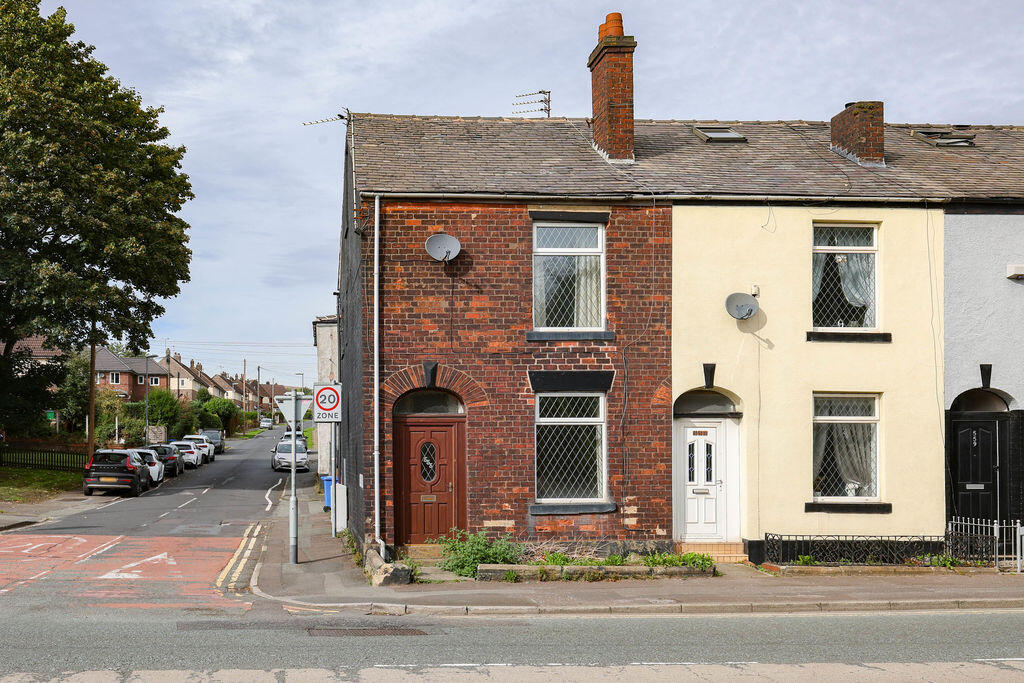
House for sale
Rochdale, Smallbridge
3 bedrooms·1 bathroom
119.303 €
Listed Sep 25, 2026
About this listing
TO BE SOLD UNDER AUCTION TERMS AND CONDITIONS NO CHAIN: A THREE BEDROOM END-TERRACED HOME, REQUIRES MODERNISING THROUGHOUT BUT OFFERING A SUPERB INVESTMENT OPPORTUNITY. WITH EASY ACCESS TO BOTH LITTLEBOROUGH AND SMITHY BRIDGE TRAIN STATION AND THE M62 MOTORWAY.
Andrew Kelly & Associates are delighted to offer for sale, under Auction Terms and Conditions and with NO CHAIN this well-positioned THREE-BEDROOMEND TERRACED HOME. Ideally situated within the surrounding countryside, the property is conveniently located close to both Littleborough and Wardle, offering a good selection of local amenities including independent shops, highly regarded schools, bars and restaurants. The property is also just a few minutes from the picturesque Hollingworth Lake Nature Reserve, as well as Littleborough and Smithy Bridge railway stations, providing excellent rail links to both Leeds and Manchester. There is also convenient access to the Metrolink and M62 motorway network.
The property benefits from UPVC double glazing throughout and briefly comprises an entrance porch, spacious lounge, dining room and kitchen to the ground floor also a cellar. To the first floor are two well-proportioned bedrooms and a shower room, with a further generously sized bedroom occupying the second floor. Externally, the property offers a small courtyard garden to the front. To the rear is a low-maintenance paved yard.
VIEWINGS COME HIGHLY RECOMMENDED TO FULLY APPRECIATE THE LOCATION AND INVESTMENT OPPORTUNITY ON OFFER.
Entrance Porch
Front facing Upvc double glazed door.
Lounge
12' 0'' x 14' 10'' (3.65m x 4.52m)
Front facing Upvc double glazed window, feature electric fire with marble surround, TV and electrical connections, carpeted flooring and a radiator.
Dining Room
13' 11'' x 14' 9'' (4.24m x 4.49m)
Rear facing Upvc double glazed window, storage cupboards, stairs to first floor, electric fire and carpeted flooring.
Kitchen
7' 3'' x 7' 5'' (2.21m x 2.26m)
Side facing Upvc double glazed window and wooden door, good supply of wall and base units with integrated oven/hob, inset sink with tiled splashbacks, room for free standing white goods and tiled flooring.
First Floor Landing
Bedroom One
12' 2'' x 14' 10'' (3.71m x 4.52m)
Front facing Upvc double glazed window, built in wardrobe and carpeted flooring and radiator.
Bedroom Three
10' 10'' x 9' 0'' (3.30m x 2.74m)
Rear facing Upvc double glazed window, radiator and carpeted flooring.
Shower Room
10' 6'' x 5' 5'' (3.20m x 1.65m)
Side facing Upvc double glazed window, wash hand basin, shower, WC, laminate flooring, tiled walls and a radiator.
Bedroom Two
14' 11'' x 14' 10'' (4.54m x 4.52m)
Side facing Upvc double glazed window, second floor, carpeted flooring.
Cellar
14' 8'' x 14' 0'' (4.47m x 4.26m)
Room for storage.
Externally
To the front of the property is a low-maintenance, block-paved yard area.
To the rear is a fully paved yard.
Information
Tenure - Freehold
EPC Rating - TBC
Council Tax Band - A
Anti-Money Laundering (AML) Checks - As part of the offer acceptance process, we are required by law to complete Anti-Money Laundering (AML) checks to confirm the identity of all purchasers. A fee of £25 plus VAT per buyer is payable when your offer is accepted as part of the due diligence process. This is a standard requirement for all buyers ensures your offer can be processed as quickly and smoothly as possible.
What's included
Garden
TypeTerraced house
Bedrooms3
Bathrooms1
HeatingAsk Agent
MunicipalityRochdale
Location
Map loading soon
Neighborhood data on demand
Nearby essentials will load when this section comes into view.
Listed on
Mortgage calculator
Estimated monthly payment
591 €/mo
Down payment10 % · 11.930 €
11.930 €107.373 € loan
Term
Total repayable177.221 €
Interest rate4.40 %
Representative estimate · Landomo is not a mortgage broker. · Rates updated April 2026