3-bed apartment for sale
South Hams, Totnes
3 bedrooms·1 bathroom
359.028 €
Listed Oct 27, 2026
About this listing
With a guide price of £300,000 to £325,000
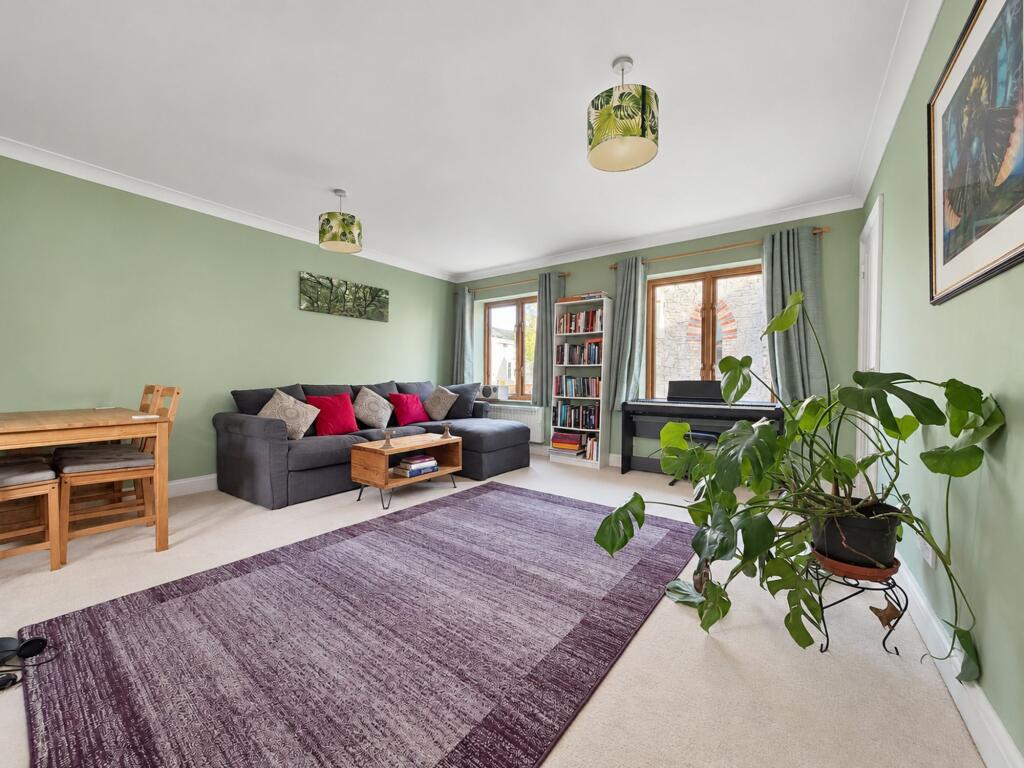
Enjoying a convenient riverside setting alongside the River Dart, this maisonette located in Apple Wharf is a no chain, well-proportioned three-bedroom maisonette arranged over two floors, within easy walking distance of Totnes town centre and its excellent range of independent shops, cafés and restaurants. The accommodation offers a versatile layout, with a kitchen/dining room and generous sitting room on the entrance level, together with a cloakroom, while the first floor provides three bedrooms and a family shower room. Dual-aspect windows bring plenty of natural light into the principal living space, with glimpses of the River Dart adding to the appeal. Combining generous accommodation with a central riverside setting, the property would make an appealing main residence, a convenient second home or pied-à-terre, or a potential investment opportunity.
The Acommodation
Entrance Porch
The entrance porch provides a useful space for coats and outdoor footwear, with a cloakroom conveniently positioned off the entrance area, fitted with a WC and wash basin.
Kitchen/Diner
The kitchen/dining room is fitted with a range of matching wall and base units, complemented by roll-edge work surfaces, a sink and drainer with mixer tap, and part-tiled walls. Integrated appliances include a Bosch oven, four-ring electric hob and fridge/freezer, with additional space for a washing machine and tumble dryer. Windows to both the front and rear elevations provide natural light, while the layout offers space for dining and everyday living.
Hallway
The hallway connects the ground-floor accommodation and incorporates a staircase rising to the first floor.
Sitting Room
A particularly generous reception room, the sitting room enjoys a dual-aspect outlook, with windows drawing in natural light and offering glimpses towards the River Dart. An under-stairs cupboard provides useful additional storage, while the proportions allow flexibility in the arrangement of furniture, with ample space to incorporate a dining area if desired.
First-Floor Landing
The first-floor landing provides access to all three bedrooms and the family shower room.
Principal Bedroom
The principal bedroom is a well-proportioned double room, featuring built-in wardrobes and a window overlooking the rear elevation.
Bedroom Two
A further well-sized bedroom, also enjoying a rear aspect, offering flexibility for use as a guest room, a child's bedroom or additional accommodation for family members.
Bedroom Three
The third bedroom is another versatile room, benefiting from a built-in wardrobe and offering potential for use as a bedroom, dressing room or home office, subject to individual requirements.
Family Shower Room
The shower room is fitted with a WC, wash basin set within a vanity unit and a fully enclosed corner shower cubicle. White subway-style tiling provides a clean finish, complemented by an Aqua rainfall shower and a heated towel rail.
The Grounds
The apartment benefits from an allocated parking space within the central courtyard, conveniently positioned for access to the main entrance of the building.
Additional Information
Situation
Apple Wharf occupies a convenient position beside the River Dart, just a short, level walk from the heart of Totnes. The town is renowned for its independent spirit, historic streets and thriving local community, with a varied selection of independent shops, cafés, restaurants and everyday amenities close at hand.
The nearby river provides an attractive setting for waterside walks, while the surrounding South Hams countryside offers further opportunities to enjoy the outdoors. Totnes also benefits from a mainline railway station, providing connections to Exeter and London, alongside road links via the A38.
Siuation Continued
Whether sought as a permanent home, a second home or a pied-à-terre from which to enjoy Totnes and the surrounding South Devon countryside, the apartment offers a flexible layout in a highly convenient position, with the town's amenities and riverside setting close at hand.
An internal inspection is recommended to appreciate the accommodation, proportions and location on offer.
Council Tax
Band D.
Services
Mains electricity, Mains Drainage & Electric Heating.
Local Authority
South Hams District Council.
Approximate Distances
Totnes town centre and independent shops – on the doorstep, River Dart and riverside walks – 0.1 miles, Totnes Railway Station – 0.5 miles, Dartington Estate and Cider Press Centre – 2 miles, Paignton – 5 miles, Torquay – 8 miles, Newton Abbot – 8 miles, Ivybridge – 11 miles, Dartmouth – 12 miles, Plymouth – 19 miles, Exeter – 22 miles.
London Paddington via Totnes railway station – approximately 2 hours 15 minutes.
Directions
From Totnes High Street, proceed downhill towards The Plains. Continue straight ahead at the mini-roundabout and follow The Plains in a southerly direction. Apple Wharf will be found on the left-hand side. Pass beneath the archway into the central courtyard, where the building and allocated parking area can be found.
Tenure
Leasehold (961 years remaining) and Share of Freehold.
Yearly service charge is approximate £2,980 per annum.
EPC Rating: E
What's included
Parking
Bedrooms3
Bathrooms1
SubtypeMaisonette
Energy ClassE
HeatingElectric
MunicipalitySouth Hams
Location
Map loading soon
Neighborhood data on demand
Nearby essentials will load when this section comes into view.
Listed on
Mortgage calculator
Estimated monthly payment
1.778 €/mo
Down payment10 % · 35.903 €
35.903 €323.125 € loan
Term
Total repayable533.323 €
Interest rate4.40 %
Representative estimate · Landomo is not a mortgage broker. · Rates updated April 2026