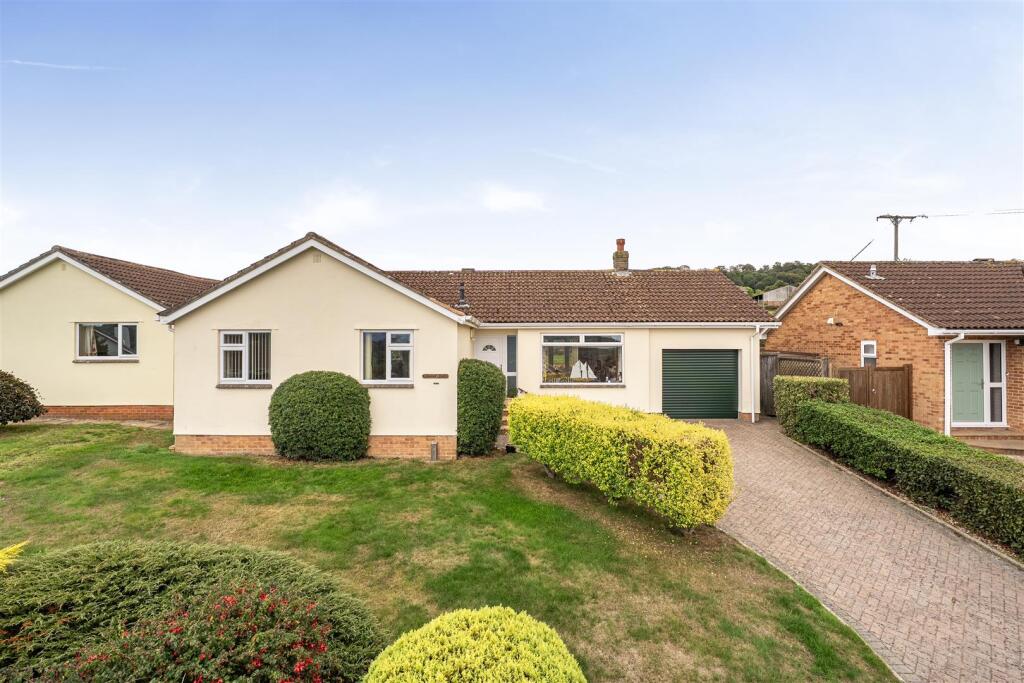
House for sale, 88 m²
East Devon, Littletown, Honiton
3 bedrooms·1 bathroom
503.644 €
5.724 €/m²
Listed Oct 8, 2026
About this listing
A spacious three-bedroom detached bungalow with far-reaching views, generous gardens, summerhouse and detached garage.
Situation - Oak View is conveniently situated within walking distance of the historic market town of Honiton, and within reach to the surrounding countryside. Honiton offers a range of day to day amenities and is widely renowned for its antique, book and independent shops. Honiton lies on the southern edge of the Blackdown Hills, a designated AONB, and within easy reach of the Jurassic coast.
Communication links are excellent with a direct rail service from Honiton Station, giving access to both Exeter St Davids and to London Waterloo, whilst the A30 provides quick and efficient road access to the Cathedral City of Exeter, some 17 miles to the west, and junction 29 of the M5 motorway. Exeter has a main line rail service to London Paddington, an international airport and extensive shopping and leisure facilities.
Description - This well-proportioned three-bedroom detached bungalow, offers comfortable single-storey accommodation together with a generous established garden and detached garage. The property occupies an elevated position, with the principal reception room and bedrooms enjoying attractive views towards the surrounding countryside.
A central entrance hall provides access to the principal rooms. There is an impressive sitting/dining room, this generous dual-aspect room provides ample space for separate sitting and dining areas. A large picture window takes advantage of the far-reaching outlook, whilst glazed double doors at the opposite end open directly onto the rear terrace and garden. A fireplace provides a further focal point.
The kitchen is fitted with a comprehensive range of timber-fronted wall and base units with work surfaces and tiled surrounds. There is a gas hob with extractor over, built-in double oven, sink beneath a window overlooking the garden and space for appliances.
There are three well-proportioned bedrooms. Bedroom one is a generous double room with fitted wardrobes. Bedroom two is also a good-sized double and benefits from extensive mirrored fitted wardrobes, whilst the third bedroom would work equally well as a guest room, study or hobby room.
The bathroom has been updated with a modern white suite comprising a panelled bath, separate corner shower enclosure and wash hand basin, complemented by tiled walls. There is also a separate WC.
Outside - The rear garden is a particular feature of the property, offering considerably more outside space than might initially be expected and providing an attractive, established setting for the bungalow.
Immediately adjoining the house is a paved terrace, conveniently accessed from the sitting/dining room and providing an excellent space for outdoor dining and seating. From here, the garden extends predominantly to lawn, interspersed with colourful flower beds and borders and a circular central bed creating an attractive focal point.
The boundaries are well defined by fencing, hedging and mature planting, giving the garden a good degree of enclosure. A substantial timber pergola runs across the upper section of the garden and provides an attractive framework for climbing plants, with further well-stocked beds beneath.
Towards the top of the garden is a charming timber summerhouse, providing a pleasant place to sit and enjoy the garden and offering scope for use as a hobby space or garden retreat.
The property also benefits from a garage, measuring approximately 21'11" x 9'2" (6.68m x 2.80m), providing useful parking and storage.
Services - Mains electricity, gas, water (metered) and drainage. Gas-fired central heating.
Standard, superfast and ultrafast broadband available. EE, Three, O2 and Vodafone mobile networks available outside (Ofcom).
What's included
Garden
Parking
TypeBungalow
Living Area88 m²
Bedrooms3
Bathrooms1
HeatingAsk Agent
MunicipalityEast Devon
Location
Map loading soon
Neighborhood data on demand
Nearby essentials will load when this section comes into view.
Mortgage calculator
Estimated monthly payment
2.494 €/mo
Down payment10 % · 50.364 €
50.364 €453.280 € loan
Term
Total repayable748.146 €
Interest rate4.40 %
Representative estimate · Landomo is not a mortgage broker. · Rates updated April 2026