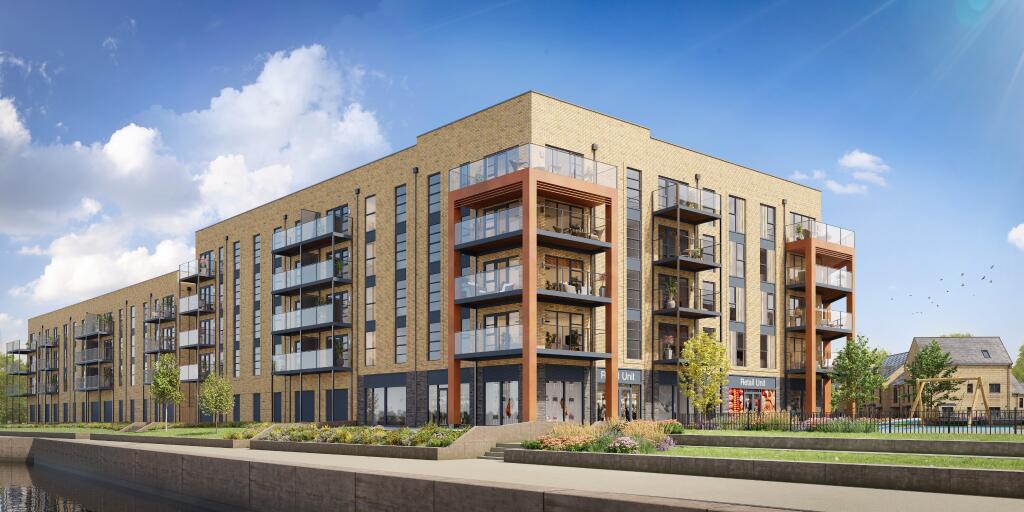
2-bed apartment to rent
Dartford
1.746 €/mo
Listed Sep 3, 2026
About this listing
Photos taken prior to current tenant
The property with approximate measurements comprises:
HALLWAY with large storage cupboard housing washer/dryer
OPEN PLAN KITCHEN/DINER: 36'1" x 10'3" with balcony
BEDROOM ONE: 15'6" x 9'3" with en-suite shower room
BEDROOM TWO: 14'3" x 8'10"
BATHROOM: 7'4" x 6'6"
SECURE GATED PARKING FOR ONE CAR WITH PLENTY OF VISITOR BAYS AVAILABLE OUTSIDE
DEPOSIT REQUIRED: £1730
EPC C
COUNCIL TAX BAND DShow more
What's included
Balcony
Key Stats
Key Stats
Bedrooms2
Bathrooms2
SubtypeStandard flat
Energy ClassC
HeatingAsk Agent
Deposit2.014 €
Listed on
Price History
Location
Map loading soon
Neighborhood data on demand
Nearby essentials will load when this section comes into view.