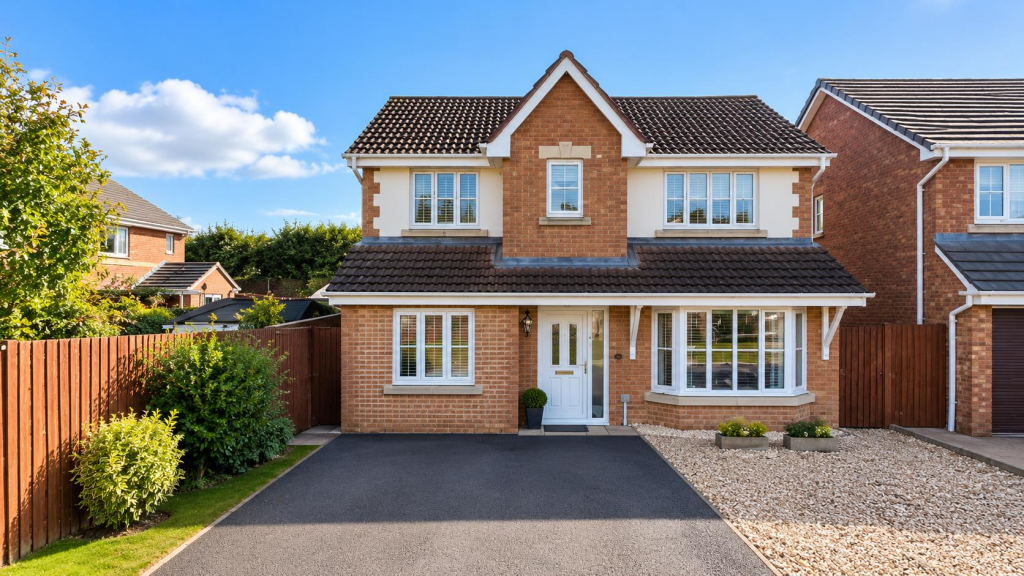
House for sale, 124 m²
Stockton-on-Tees, Hartwell
5 bedrooms·3 bathrooms
331.813 €
2.676 €/m²
Listed Oct 9, 2026
About this listing
An Exceptional Five Bedroom Detached Residence | Outstanding South-Facing Garden | Private End Position
Occupying an enviable end position within a quiet, no-through cul-de-sac, this impressive five bedroom detached residence delivers beautifully presented interiors, exceptional versatility and a superb south-facing garden offering remarkable privacy.
Immaculately maintained and thoughtfully enhanced, the home has a polished, contemporary feel throughout and is ready to move straight into. Its generous proportions and adaptable layout make it particularly well suited to modern family life, with the added advantage of potential ground-floor bedroom accommodation with its own shower facilities.
The accommodation opens into a welcoming entrance hall, leading through to an elegant bay-fronted lounge. A feature fireplace provides a stylish focal point, creating a refined yet comfortable room for relaxing away from the main entertaining space.
The centrepiece of the home is undoubtedly the impressive 24ft kitchen, dining and entertaining space.
Beautifully appointed with a contemporary fitted kitchen, a substantial central island takes centre stage, complemented by a full range of integrated appliances and generous preparation and storage space. There is ample room for a large dining table, making this a natural setting for everything from relaxed family breakfasts to dinner with friends.
French doors frame the garden beyond, allowing the living space to flow effortlessly outside during the warmer months.
Adding another dimension to the ground floor is a highly versatile second reception room, accompanied by a beautifully convenient shower room. This arrangement lends itself perfectly to use as a guest suite, fifth bedroom, private home office or accommodation for multi-generational living, while remaining equally valuable as additional family space.
Upstairs, the sense of space continues with four well-proportioned bedrooms.
The principal bedroom enjoys the luxury of its own private en-suite, while a contemporary family bathroom serves the remaining bedrooms, creating a practical yet sophisticated arrangement for a larger household.
A Garden That Sets This Home Apart
Outside is where this property becomes particularly special.
The generous south-facing rear garden enjoys an exceptional degree of privacy, with very little overlooking and a wonderfully secluded atmosphere that is increasingly difficult to find on a modern development.
Beautifully arranged yet designed with low-maintenance living in mind, there is ample room for outdoor dining, summer entertaining and relaxed seating, while the southerly aspect makes the most of the sunshine throughout the day.
A separate garden room provides valuable additional space away from the main house – ideal as a private office, studio, gym or retreat.
The property's excellent end plot further enhances the feeling of space and privacy, while a driveway provides convenient off-road parking.
Perfectly positioned for access to local amenities, well-regarded schools and key transport routes, the location combines everyday convenience with the quieter setting of a tucked-away residential development.
A beautifully appointed family residence where space, privacy and versatility come together exceptionally well – with a south-facing garden that truly elevates the home.
Location - Perfectly placed within Lower Hartburn, Clyde Grove offers an attractive residential setting with some of Stockton’s most popular green spaces and lifestyle destinations close at hand.
The beautiful Preston Park Museum & Grounds and surrounding Tees Heritage Park are nearby, while Hartburn and Yarm provide a great choice of independent cafés, restaurants, shops and everyday amenities. Ropner Park is also easily accessible for landscaped gardens and leisurely walks.
Excellent connections towards the A66 and A19 make travelling throughout the Tees Valley straightforward, creating a desirable location that combines green surroundings, convenience and superb connectivity.
Note - Please find the attached brochure, which includes important material information for prospective purchasers. If you would prefer to receive a digital copy, we would be happy to send it to you by email or WhatsApp upon request.
*Solar panels are leasehold with 13 years left on the lease - A Shade Greener.
Disclaimer - These particulars are provided in good faith for guidance only and do not constitute any part of an offer or contract. Whilst every effort has been made to ensure their accuracy, Harper & Co Estate Agents Limited cannot guarantee that all information is complete, accurate or up to date. Prospective purchasers should satisfy themselves as to the accuracy of all information by inspection, survey or other appropriate means before proceeding with a purchase.
Neither Harper & Co Estate Agents Limited nor any of its employees has the authority to make or give any representation or warranty in respect of this property. All measurements, floor plans and distances are approximate and should be used as a guide only. Services, systems, appliances and equipment have not been tested, and no warranty is given as to their condition or operation. Buyers are advised to obtain their own professional surveys and reports where appropriate.
Some photographs may have been digitally enhanced using artificial intelligence (AI) or other editing software for marketing purposes, including but not limited to de-cluttering, improved lighting, sky replacement or minor cosmetic enhancements. Such images are intended to present the property at its best and should not be relied upon as an exact representation of the property's current condition. We recommend that prospective purchasers inspect the property in person to satisfy themselves as to its condition and contents.
Money Laundering Notice - In accordance with Anti-Money Laundering Regulations, all purchasers are required to complete identity and AML verification checks as part of the sales process. A fee of £30 per person applies for these checks. We appreciate your cooperation in helping us meet our legal obligations.
What's included
Garden
Parking
TypeDetached house
Living Area124 m²
Bedrooms5
Bathrooms3
HeatingAsk Agent
Location
Map loading soon
Neighborhood data on demand
Nearby essentials will load when this section comes into view.
Listed on
Mortgage calculator
Estimated monthly payment
1.643 €/mo
Down payment10 % · 33.181 €
33.181 €298.632 € loan
Term
Total repayable492.897 €
Interest rate4.40 %
Representative estimate · Landomo is not a mortgage broker. · Rates updated April 2026