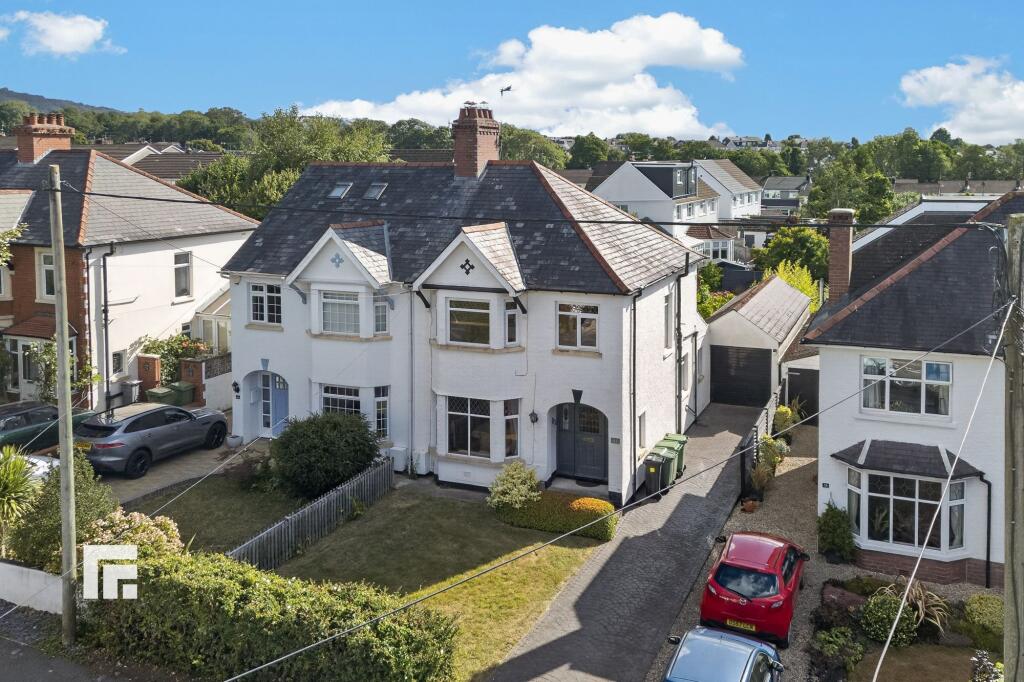
House for sale, 129 m²
Cardiff, Pantmawr, Rhiwbina
3 bedrooms·1 bathroom
633.999 €
4.914 €/m²
Listed Oct 7, 2026
About this listing
***IMPOSING BAY FRONTED 3 BEDROOM SEMI DETACHED HOUSE WITH TWO RECEPTION ROOMS, GARAGE/WORKSHOP AND NO ONGOING CHAIN – WALKING DISTANCE TO RHIWBINA VILLAGE***
This attractive bay fronted semi detached house offers a wonderful opportunity for families and buyers seeking a spacious, versatile home in a highly desirable location. The property greets you with a welcoming entrance hall that leads to two well-proportioned reception rooms, perfect for relaxing, entertaining or adapting as a formal dining area and family lounge. The fitted kitchen is positioned to the rear, providing ample storage and workspace, and opens to a practical rear porch with direct access to the adjoining garage and workshop, ideal for hobbies, storage or as a utility space. Upstairs, you will find three comfortable bedrooms, each offering generous proportions and flexibility for family living, home working or guest accommodation. The shower room is complemented by a separate w.c., adding convenience for busy households. The home is further enhanced by a driveway and front garden, providing off-road parking and a pleasant approach. Offered with no ongoing chain, this property presents an excellent opportunity for buyers looking to move swiftly. Situated within walking distance of Rhiwbina Village, residents can enjoy easy access to local shops, cafes, schools and amenities, as well as excellent transport links. With its spacious layout, potential to extend (subject to planning permission) and sought-after location, this charming semi detached house is a must-see for those looking to create their ideal home in a vibrant community.
Entrance Hall
Entered via wooden door with inset stained glass panel and further stained glass panels above. Coved ceiling and picture rail. Obscured and leaded double glazed window to side. Radiator with decorative cover.
Lounge
3.78m x 4.12m
Double glazed bay window to front. Wood block flooring. Radiator. Cover ceiling and picture rails.
Sitting Room
3.33m x 4.33m
Double glazed window to rear. Coved ceiling and picture rails. Feature fireplace with inset coal effect gas fire. Wood block flooring. Radiator.
Kitchen
2.52m x 4.04m
2 double glazed windows to side. Tile effect vinyl flooring. Display cabinet. Base units with work surfaces incorporating composite sink unit with mixer tap. Gas cooker point. Contemporary vertical radiator. Coved ceiling.
Rear Porch
Radiator. Tile effect floor. Obscured double glazed uPVC door to rear. Door to garage / workshop.
Garage / workshop
3.3m x 9.94m
Up and over door to front. Obscured glazed window to rear. Door to side.
First Floor Landing
Access to loft space via pull down ladder, loft is insulated and part boarded.
Bedroom One
3.37m x 4.92m
Double glazed bay window to front. Radiator. Picture rail.
Bedroom Two
3.32m x 3.53m
Double glazed window to rear. Radiator. Airing cupboard housing Worcester combi boiler.
Bedroom Three
2.26m x 2.77m
Double glazed window to front. Radiator. Picture rail.
Shower Room
1.83m x 2.28m
Double glazed window to rear. Radiator. Tiled shower cubicle with mains shower, vanity enclosed wash hand basin with mixer tap and storage below.
W.c
Double glazed window to side. W.c.
AML
Please note: A non-refundable administration fee of £30 including VAT is payable per buyer to carry out the required AML verification checks once an offer has been accepted. The sale cannot proceed until these checks have been satisfactorily completed. This is on acceptance of offer only. Details can be found on our website.
Rear Garden
An excellent size mature garden, mostly laid to lawn and with well stocked borders.
Front Garden
Laid to lawn, with driveway to front/ side.
Disclaimer
Important Notice: These particulars are prepared for guidance only and do not form whole or any part of any offer or contract. Whilst the particulars are given in good faith, they are not to be relied upon as being a statement or representation of fact. They are made without responsibility on the part of MGY Ltd or Vendor/lessor and the prospective purchaser/lessee should satisfy themselves by inspection or otherwise as to their accuracy. Neither MGY Ltd nor anyone in their employ, or the vendor/lessor, imply, make or give any representation/warranty whatsoever in relation to this property.
The services of our recommended mortgage brokers and solicitors may be beneficial. While a referral fee may be received if they are chosen, there is no obligation to use their services, and an alternative mortgage provider/solicitor can be chosen.
What's included
Parking
TypeSemi-detached house
Living Area129 m²
Bedrooms3
Bathrooms1
HeatingGas Central
Location
Map loading soon
Neighborhood data on demand
Nearby essentials will load when this section comes into view.
Listed on
Mortgage calculator
Estimated monthly payment
3.139 €/mo
Down payment10 % · 63.400 €
63.400 €570.599 € loan
Term
Total repayable941.782 €
Interest rate4.40 %
Representative estimate · Landomo is not a mortgage broker. · Rates updated April 2026