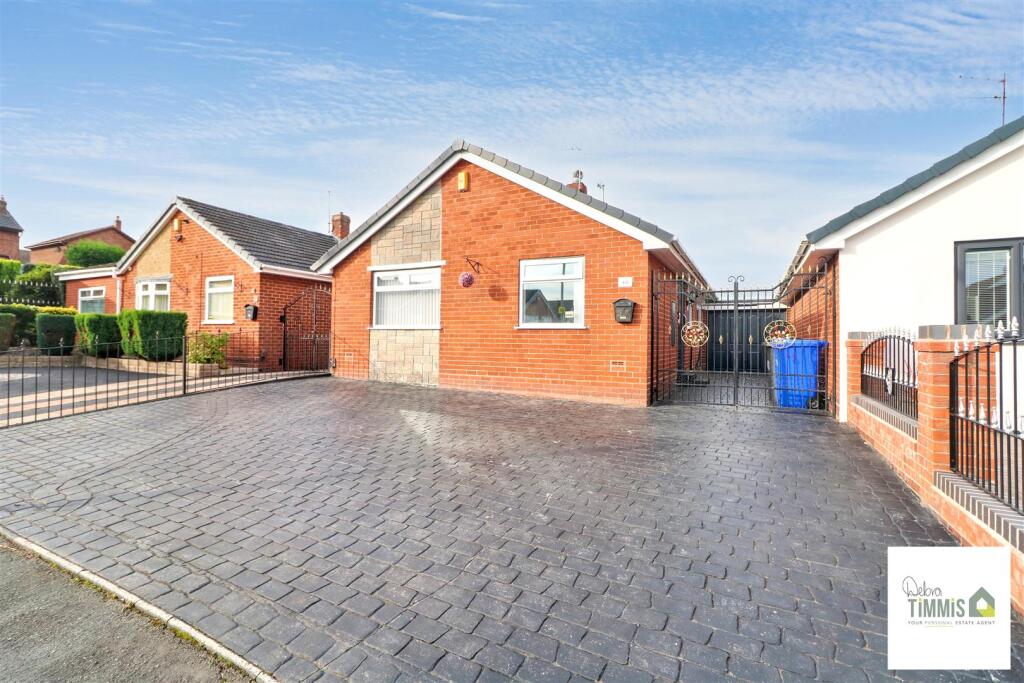
House for sale
Stoke-on-Trent
3 bedrooms·1 bathroom
298.586 €
Listed Oct 20, 2026
About this listing
A beautiful Bungalow in it's truest form
A wonderful property to make you feel all cosy and warm
With a spacious lounge/diner, conservatory and fitted kitchen
Once you see it you'll want to move in
There's THREE BEDROOMS to sleep and modern wet room too
Does this sound like the property you want to move in to?
The outside offers driveway, large workshop and rear garden to sit
A delightful property such is this, is sure to be a hit
So if you think this sounds ideal for you
Waste not a moment longer, you know what you need to do!
Nestled in the popular cul-de-sac of Glenroyd Avenue in Eaton Park, this delightful bungalow presents a fantastic opportunity for those seeking a spacious and modern living space. This extended bungalow boasts an inviting entrance hall that leads into a generously sized lounge and dining area, perfect for both relaxation and entertaining. There is a good sized conservatory with French doors with access to the rear garden.
The property features three well-proportioned bedrooms, providing ample space for family or guests. A modern wet room adds a touch of contemporary elegance, ensuring convenience and comfort. The stylish fitted kitchen, complete with integrated appliances, making meal preparation a pleasure.
Outside, the low-maintenance enclosed rear garden offers a peaceful retreat, ideal for enjoying sunny afternoons or hosting gatherings. Additionally, the property benefits from ample off-road parking, along with a large garage-sized workshop, catering to those with hobbies or storage needs.
With no upward chain, this bungalow is ready for you to move in and make it your own. Its popular location within a quiet cul-de-sac enhances its appeal, making it a desirable choice for families and retirees alike. Viewing is highly recommended to fully appreciate the charm and potential of this exceptional property. Don’t miss out on this larger-than-average bungalow that truly stands out in the market.
Entrance Hall - Upvc door to the side aspect. Loft access. Useful storage cupboard housing gas central heating boiler and plumbing for automatic washing machine.
Wet Room - 2.31 narrowing to 1.66 x 1.90 (7'6" narrowing to 5 - Modern suite comprises, shower, combination vanity wash hand basin and WC. Heated towel rail. Double glazed window.
Lounge/Dining Room - Open-plan comprises;
Lounge Area - 5.70 x 3.59 (18'8" x 11'9") - Feature surround inset and hearth. Radiator. Open access to the dining area.
Dining Area - 3.25 x 2.44 (10'7" x 8'0") - Radiator. Double glazed French doors with access to the conservatory. Space for dining table.
Consrvatory - 3.62 x 3.45 (11'10" x 11'3") - Double glazed windows and double glazed French doors with access into the rear garden. Radiator.
Kitchen - 2.57 x 2.38 (8'5" x 7'9") - Well presented fitted kitchen with a range of wall mounted units, worktops incorporating drawers and cupboards below. One and a half bowl stainless steel sink with single drainer and mixer tap. Integral dishwasher, fridge/freezer and built- in microwave. Electric hob with extractor hood and built-in oven. Double glazed window. Inset ceiling spot lights.
Bedroom One - 3.60 x 2.98 (11'9" x 9'9") - Double glazed window. Fitted wardrobes. Radiator.
Bedroom Two - 2.99 x 2.60 (9'9" x 8'6") - Double glazed window. Radiator.
Bedroom Three - 2.61 x 2.45 (8'6" x 8'0") - Double glazed window. Radiator.
Externally - Low maintenance paved frontage providing ample off road parking. Gated access to the attached garage sized workshop. Enclosed low maintenance rear garden with paved seating area. Raised feature planted display.
What's included
Garden
Parking
TypeSemi-detached house
Bedrooms3
Bathrooms1
HeatingAsk Agent
Location
Map loading soon
Neighborhood data on demand
Nearby essentials will load when this section comes into view.
Listed on
Mortgage calculator
Estimated monthly payment
1.478 €/mo
Down payment10 % · 29.859 €
29.859 €268.727 € loan
Term
Total repayable443.538 €
Interest rate4.40 %
Representative estimate · Landomo is not a mortgage broker. · Rates updated April 2026