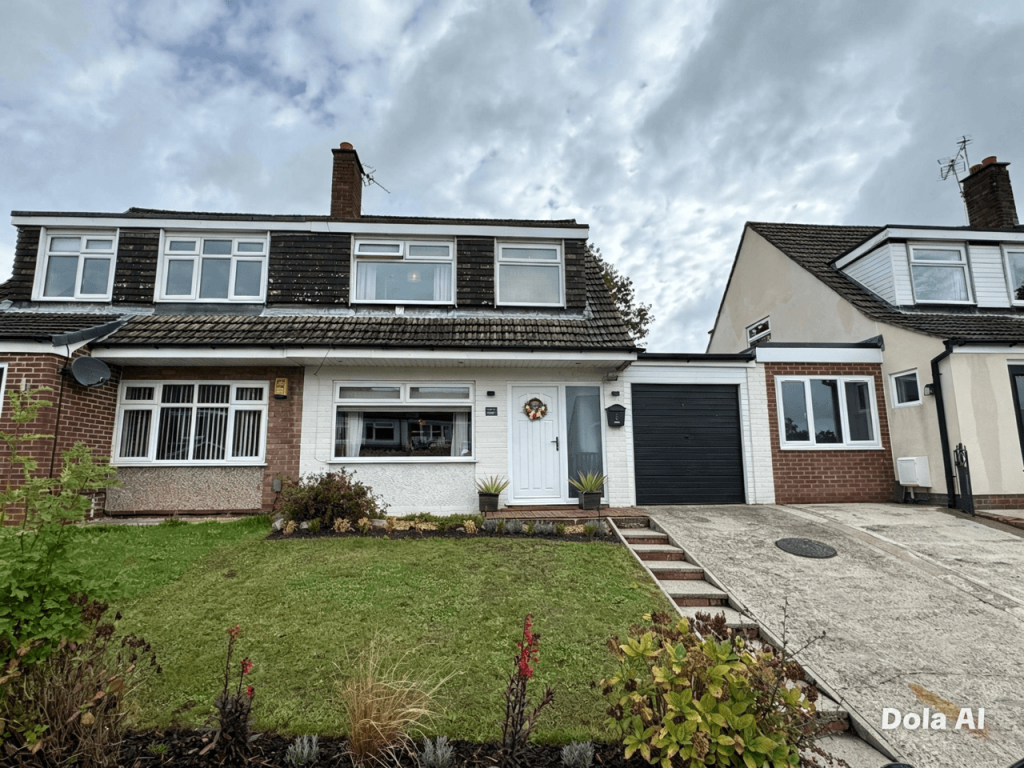
House for sale
Wigan, Shevington Vale, Shevington
3 bedrooms·1 bathroom
290.488 €
Listed Sep 4, 2026
About this listing
FREEHOLD | IMPRESSIVE SEMI-DETACHED FAMILY HOME | THREE BEDROOMS | GARAGE & DRIVEWAY | GENEROUS FRONT & REAR GARDENS | RECENTLY REFURBISHED | BRAND NEW KITCHEN | SOUGHT-AFTER Appley Bridge LOCATION | CLOSE TO EXCELLENT SCHOOLS & AMENITIES | VIEWING HIGHLY RECOMMENDED
Borron Shaw are delighted to present this attractive and recently refurbished three-bedroom semi-detached family home, set within a desirable modern development in the ever-popular area of Appley Bridge. Offering well-proportioned accommodation and excellent outdoor space, the property provides an exciting opportunity for buyers seeking a stylish home ready to move into.
The accommodation briefly comprises a welcoming entrance hallway with useful understairs storage, a comfortable lounge ideal for family living, and a newly fitted modern kitchen with adjoining dining room, creating a practical and sociable layout perfect for everyday living and entertaining.
To the first floor are three well-sized bedrooms and a contemporary family bathroom. The property benefits from UPVC double glazing throughout and gas central heating, ensuring comfort and efficiency.
Externally, the home enjoys a well-maintained front garden with driveway parking leading to an attached garage, while the rear boasts a generous lawned garden with mature planting and a paved patio area — ideal for outdoor entertaining and family enjoyment.
Ideally positioned close to highly regarded schools, local amenities, and transport links, this property represents a superb opportunity in a sought-after residential location.
Homes of this style, condition, and location generate strong interest, and early viewing is highly recommended.
Accommodation Details
Entrance Hallway
Double-glazed entrance door, radiator, and useful understairs storage.
Lounge (12'9" x 10'2")
Bright reception room with UPVC double-glazed window and radiator.
Dining Room (10'7" x 8'9")
Ideal for family meals and entertaining, with UPVC double-glazed window and radiator.
Kitchen (10'7" x 7'4")
Fitted with a range of wall and base units with complementary worktops, one-and-a-half bowl sink, built-in electric oven, gas hob, integrated washer, dryer and fridge, two UPVC double-glazed windows, and a UPVC rear access door.
Landing
UPVC double-glazed window and loft access.
Bedroom One (13'1" x 9'8")
Spacious double bedroom with UPVC double-glazed window and radiator.
Bedroom Two (10'6" x 9'8")
Well-proportioned second bedroom with UPVC double-glazed window and radiator.
Bedroom Three (6'5" x 9'8")
Versatile third bedroom ideal for a child’s room or home office.
Bathroom
Stylish family bathroom featuring a P-shaped bath with shower and glass screen, vanity unit with wash basin and W/C, tiled flooring, partially tiled walls, radiator, and UPVC double-glazed window.
Exterior
Front
Landscaped lawned garden with driveway providing off-road parking.
Rear
Generous lawned garden with mature planting and paved patio area.
Garage
Attached single garage with up-and-over door, rear access door, and window.
What's included
Garden
Fireplace
Key Stats
Key Stats
TypeSemi-detached house
Bedrooms3
Bathrooms1
HeatingAsk Agent
Location
Map loading soon
Neighborhood data on demand
Nearby essentials will load when this section comes into view.
Listed on
Mortgage calculator
Estimated monthly payment
1.438 €/mo
Down payment10 % · 29.049 €
29.049 €261.439 € loan
Term
Total repayable431.509 €
Interest rate4.40 %
Representative estimate · Landomo is not a mortgage broker. · Rates updated April 2026