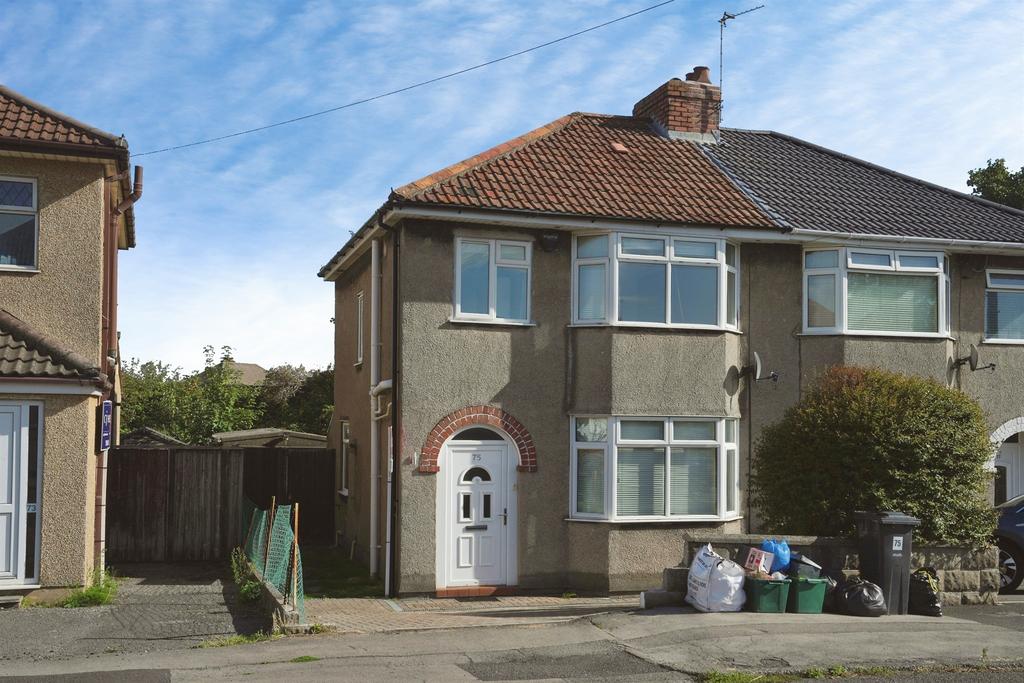
House for sale
Bristol
4 bedrooms·1 bathroom
412.347 €
Listed Oct 3, 2026
About this listing
SUMMARY NO CHAIN. This attractive and well-presented three-bedroom semi-detached home is ideally situated in the popular Filton area, offering excellent access to a wide range of local amenities, including shops, supermarkets, and well-regarded schools. DESCRIPTION This well-presented semi-detached home is situated in a popular location in Filton, close to local amenities including shops, supermarkets and schools. Also, convenient for mod, Bristol Parkway Train station and the M4/M5 and M32 motorway networks. The accommodation briefly comprises an entrance hall, sitting room, dining room, kitchen and sun room to complete the ground floor. To the first floor is the master bedroom, two further bedrooms and the family bathroom. This property is further complemented with double glazing where specified, gas central heating, front and rear gardens and a single garage with additional driveway parking. The local area of BS34 offers fantastic public transport routes being very close motorway access like the M32, M4 and M5. Great access to Cribbs Causeway and Abbeywood retail park. Nearby education is popular with SGS Filton College, UWE and major employers such as the MoD, Airbus and The Mall. Entrance Hall With a door to front, understairs storage cupboard housing wall mounted gas combi boiler, wooden effect flooring, central heating radiator, stairs leading to first floor. Living Room With a double glazed bay window to front, feature fire place with electric fire, picture rail TV aerial socket, central heating radiator. Dining Room With double glazed french doors leading to sun room, picture rail, wooden effect flooring, central heating radiator, door to: Kitchen With a double glazed window to side, fitted kitchen with a one and a half bowl stainless steel sink with mixer taps and drainer unit with cupboards under, further range of base and eye level units, worksurfaces, tiled splashbacks, electric oven and gas hob with a stainless steel canopy over, space for fridge, wooden effect flooring Landing With stairs from hallway, double glazed window to side, loft access, door to all rooms. Master Bedroom With a double glazed window to front, picture rail, central heating radiator. Bedroom Two With a double glazed window to rear, picture rail, central heating radiator. Bedroom Three With a double glazed window to front, picture rail, central heating radiator. Bathroom With a double glazed window to rear, low level w.c., panel bath with shower over, wash hand basin with vanity unit under, extractor fan, shaver point, fully tiled, laminate tile flooring. Front Garden Pathway leading to front door, mainly laid to block paving and small stone. Rear Garden Enclosed rear garden, mainly laid to lawn with shrub borders, courtesy door to garage, gated access to side. Garage A single garage with up & over door, power and lighting and driveway parking to the front for several vehicles. Agents Note Please note that an aml (Anti-Money Laundering) fee is payable by the buyer once an offer has been accepted. This fee covers the cost of carrying out the required identity verification and anti-money laundering checks. Once these checks have been completed, the fee is non-refundable, even if the property purchase does not proceed. 1. MONEY LAUNDERING REGULATIONS - Intending purchasers will be asked to produce identification documentation at a later stage and we would ask for your co-operation in order that there will be no delay in agreeing the sale. 2: These particulars do not constitute part or all of an offer or contract. 3: The measurements indicated are supplied for guidance only and as such must be considered incorrect. 4: Potential buyers are advised to recheck the measurements before committing to any expense. 5: Connells has not tested any apparatus, equipment, fixtures, fittings or services and it is the buyers interests to check the working condition of any appliances. 6: Connells has not sought to verify the legal title of the property and the buyers must obtain verification from their solicitor.
What's included
Garden
Garage
Parking
TypeSemi-detached house
Bedrooms4
Bathrooms1
HeatingAsk Agent
Location
Map loading soon
Neighborhood data on demand
Nearby essentials will load when this section comes into view.
Mortgage calculator
Estimated monthly payment
2.042 €/mo
Down payment10 % · 41.235 €
41.235 €371.112 € loan
Term
Total repayable612.526 €
Interest rate4.40 %
Representative estimate · Landomo is not a mortgage broker. · Rates updated April 2026